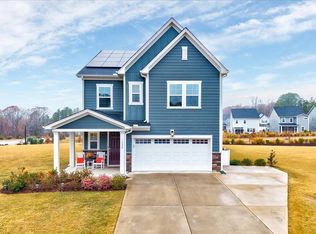
The Nelson is the newest addition to the Sterling collection. 9-foot ceilings on the first and second floor. The gourmet kitchen overlooks the breakfast room and family room and make entertaining a breeze. Gas cooktop with stainless steel vent hood. Cabinet mounted oven and microwave. Soft close cabinet drawers and door throughout the home. Farmhouse sink located in the kitchen island. Tankless water heater located in the garage. Jump start bench at garage entry with coat hanging hooks. Pantry features wood shelves. Guest bed on first floor. Screened porch plus extended patio. Wood stairs lead to second floor. Bedrooms 3 & 4 share a hall bath. Bedroom 2 has a private bath. Large loft space for more casual entertaining. Primary bedroom has a private feel and primary bath included 2 vanities a separate tub and shower with built in seat. Homesite backs to greenspace. Be sure to ask about the community amenities!
Sold for $529,600
$529,600
1605 White Rose Ln, Wake Forest, NC 27587
5beds
2,881sqft
Single Family Residence, Residential
Built in 2023
0.36 Acres Lot
$561,400 Zestimate®
$184/sqft
$2,903 Estimated rent
Home value
$561,400
$533,000 - $589,000
$2,903/mo
Zestimate® history
Owner options
List your home for rent
$2,903/mo
Rent Zestimate®
Find your next renter with Zillow Rental Manager. Plus, with online applications, you can quickly screen prospective tenants – for free.
$2,903/mo
Rent Zestimate®
Refinance and save
$3,298/mo
Est. payment
Refinancing to a lower rate could help reduce your monthly payments and save thousands over the life of the loan.
$3,298/mo
Est. payment
Explore your selling options
Work with a Zillow partner agent
Leverage their expertise and Zillow's premium Showcase listings to get your home seen by more buyers.
Get startedList with your own agent
Get your home in front of millions of buyers by listing it on Zillow.
Learn how to do itSell it yourself
Take full control of how buyers see your home on Zillow by listing For Sale by Owner (FSBO).
List your homeWhat's special
Farmhouse sinkLarge loft spaceScreened porchSoft close cabinet drawersWood shelvesGas cooktopStainless steel vent hood
Zillow last checked:
Listing updated:
Listed by:
RJ Wiley 919-740-1615,
Lennar Carolinas LLC,
Jessica Jordan,
Lennar Carolinas LLC
Bought with:
Nicolle Lyn Schneider, 330877
eXp Realty, LLC - C
Source: Doorify MLS,MLS#: 2505205
Facts & features
Interior
Bedrooms & bathrooms
- Bedrooms: 5
- Bathrooms: 4
- Full bathrooms: 4
Heating
- Forced Air, Natural Gas, Zoned
Cooling
- Central Air, Zoned
Appliances
- Included: Gas Cooktop, Microwave, Range Hood, Tankless Water Heater
- Laundry: Upper Level
Features
- High Ceilings, High Speed Internet, Quartz Counters, Separate Shower, Walk-In Closet(s)
- Flooring: Carpet, Hardwood, Tile
- Windows: Insulated Windows
- Number of fireplaces: 1
Interior area
- Total structure area: 2,881
- Total interior livable area: 2,881 sqft
- Finished area above ground: 2,881
- Finished area below ground: 0
Property
Parking
- Total spaces: 2
- Parking features: Garage, Garage Door Opener
- Garage spaces: 2
Features
- Levels: Two
- Stories: 2
- Patio & porch: Porch
- Pool features: Community
- Has view: Yes
Lot
- Size: 0.36 Acres
Details
- Parcel number: 1860095146
Construction
Type & style
- Home type: SingleFamily
- Architectural style: Traditional
- Property subtype: Single Family Residence, Residential
Materials
- Fiber Cement, Stone
- Foundation: Slab
Condition
- New construction: Yes
- Year built: 2023
Utilities & green energy
- Sewer: Public Sewer
- Water: Public
Community & HOA
Community
- Features: Pool, Street Lights
- Subdivision: Rosedale
HOA
- Has HOA: Yes
- Amenities included: Pool
- HOA fee: $75 monthly
Location
- Region: Wake Forest
Financial & listing details
- Price per square foot: $184/sqft
- Tax assessed value: $499,600
- Annual tax amount: $4,702
- Date on market: 4/14/2023
Price history
| Date | Event | Price |
|---|---|---|
| 9/8/2023 | Sold | $529,600+1%$184/sqft |
Source:  Doorify MLS #2505205 Report a problem Doorify MLS #2505205 Report a problem | ||
| 5/10/2023 | Pending sale | $524,600$182/sqft |
Source: Doorify MLS #2505205 Report a problem | ||
| 3/11/2023 | Listed for sale | $524,600$182/sqft |
Source:  Lennar Homes Report a problem Lennar Homes Report a problem | ||
Public tax history
| Year | Property taxes | Tax assessment |
|---|---|---|
| 2025 | $4,702 +0.4% | $499,600 |
| 2024 | $4,684 +475.8% | $499,600 +613.7% |
| 2023 | $813 | $70,000 |
Find assessor info on the county website
Neighborhood: 27587
Nearby homes
- $493,1454 bd3 ba2.7k sqft1613 White Rose Ln, Wake Forest, NC 27587Sold

- $540,0005 bd4 ba2.9k sqft1600 White Rose Ln, Wake Forest, NC 27587Sold
- $451,0004 bd3 ba2.6k sqft404 Daffodil Petal Ln, Wake Forest, NC 27587Sold
- $630,5005 bd4 ba3.3k sqft1678 White Rose Ln, Wake Forest, NC 27587Sold
- $624,5005 bd4 ba3.4k sqft1671 White Rose Ln, Wake Forest, NC 27587Sold
- $654,5005 bd4 ba3.4k sqft1674 White Rose Ln, Wake Forest, NC 27587Sold
- $443,0003 bd3 ba2.4k sqft1725 White Rose Ln, Wake Forest, NC 27587Sold
- $470,0004 bd3 ba2.5k sqft1737 White Rose Ln, Wake Forest, NC 27587Sold
Nearby schools
GreatSchools rating
- 8/10Richland Creek Elementary SchoolGrades: PK-5Distance: 4 mi
- 4/10Wake Forest Middle SchoolGrades: 6-8Distance: 4.3 mi
- 7/10Wake Forest High SchoolGrades: 9-12Distance: 3.4 mi
Schools provided by the listing agent
- Elementary: Wake - Richland Creek
- Middle: Wake - Wake Forest
- High: Wake - Wake Forest
Source: Doorify MLS. This data may not be complete. We recommend contacting the local school district to confirm school assignments for this home.
Get a cash offer in 3 minutes
Find out how much your home could sell for in as little as 3 minutes with a no-obligation cash offer.
Estimated market value
$561,400
Get a cash offer in 3 minutes
Find out how much your home could sell for in as little as 3 minutes with a no-obligation cash offer.
Estimated market value
$561,400
- North Carolina
- Wake County
- Wake Forest
- 27587
- 1605 White Rose Ln
Nearby cities
Nearby zip codes
Other Wake Forest Topics
