Skip main navigation
Sold
  • Price Unknown

    1605 Willow Bnd, Tyler, TX 75703

    4beds
    2,076sqft
    Single Family Residence
    Built in 1984
    -- sqft lot
    $350,800 Zestimate®
    $--/sqft
    $2,443 Estimated rent

    Home value

    $350,800

    $333,000 - $368,000

    $2,443/mo

    Zestimate® history
    Loading
    Loading...

    Owner options

    List your home for rent

    $2,443/mo

    Rent Zestimate®

    Find your next renter with Zillow Rental Manager. Plus, with online applications, you can quickly screen prospective tenants – for free.

    Learn more

    $2,443/mo

    Rent Zestimate®

    Refinance and save

    Refinancing to a lower rate could help reduce your monthly payments and save thousands over the life of the loan.

    See today's rates

    Explore your selling options

    Work with a Zillow partner agent

    Leverage their expertise and Zillow's premium Showcase listings to get your home seen by more buyers.

    Get started

    List with your own agent

    Get your home in front of millions of buyers by listing it on Zillow.

    Learn how to do it

    Sell it yourself

    Take full control of how buyers see your home on Zillow by listing For Sale by Owner (FSBO).

    List your home

    What's special

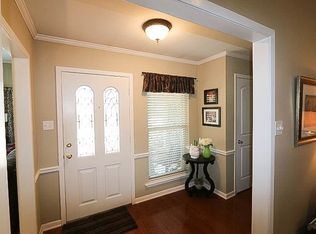
    Discover 1605 Willow Bend in Tyler, TX 75703—a captivating abode! This 4-bedroom, 2-bath sanctuary spans 2,076 sq ft, providing ample space for comfortable living. As you step inside, the expansive living room welcomes you with its tall brick fireplace, promising cozy evenings. The kitchen boasts modern amenities, including an electric oven, gas cooktop, and abundant cabinet space—perfect for culinary adventures. Venture further to find the master bedroom, featuring a door leading to the patio—an invitation to morning serenity. The master bathroom presents separate closets for his and hers and separate sinks, adding convenience to daily routines. Additionally, the secondary bathroom features a double sink, enhancing functionality for busy households. Outside, the vast fenced backyard beckons outdoor activities and gatherings. Plus, an extra carport supplements the 2-car garage, providing additional storage and workspace. This residence boasts a remarkable feature uncommon in city dwellings: an impressive outside workshop. Spanning 14x28 feet with a raised ceiling, this workshop offers versatility for various projects or hobbies. It's equipped with a 12-foot-long workbench, ensuring ample room for tools and equipment. Moreover, envision it as excellent RV storage, complete with a convenient 30 amp outlet. This workshop is a rugged fortress, beckoning with its boundless potential for hands-on projects and DIY endeavors, making it the ultimate retreat. Seize the opportunity to call this enchanting dwelling your new haven!

    Zillow last checked:

    Listing updated:

    Listed by:

    Rebecca Burks 903-521-3902,

    RE/MAX Professionals,

    Erin Burks 903-830-4278

    Bought with:

    Julia Coody

    The Pamela Walters Group

    Source: GTARMLS,MLS#: 24007704MLS Logo

    Facts & features

    Interior

    Bedrooms & bathrooms
    • Bedrooms: 4
    • Bathrooms: 2
    • Full bathrooms: 2
    Bathroom
    • Features: Shower and Tub, Shower/Tub, Separate Lavatories, Double Lavatory, Separate Water Closet, Separate Walk-In Closets, Bar, Carpet
    Heating
    • Central/Gas
    Cooling
    • Central Electric
    Appliances
    • Included: Dishwasher, Disposal, Microwave, Electric Oven, Gas Cooktop, Standard Gas
    Features
    • All Bedrooms Downstairs, Master Bedroom Downstairs, Guest Bedroom Downstairs, Sitting Area In Master, Walk-In Closet, Wet Bar, Ceiling Fan, Pantry
    • Flooring: Carpet, Vinyl
    • Windows: Blinds
    • Attic: Permanent Stairs
    • Fireplace features: Gas, Brick
    Interior area
    • Total structure area: 2,076
    • Total interior livable area: 2,076 sqft

    Property

    Parking
    • Total spaces: 2
    • Parking features: Inside Entrance, Garage Door Opener, Concrete
    • Garage spaces: 2
    Features
    • Levels: One
    • Stories: 1
    • Patio & porch: Covered, Porch
    • Exterior features: Irrigation System, Rain Gutters
    • Pool features: None
    • Fencing: Wood
    Lot
    • Features: Subdivision Lot, Rectangular Lot
    Details
    • Additional structures: Outbuilding, Workshop
    • Parcel number: 113100000400019000

    Construction

    Type & style
    • Home type: SingleFamily
    • Architectural style: Traditional
    • Property subtype: Single Family Residence
    Materials
    • Brick
    • Foundation: Slab
    • Roof: Composition
    Condition
    • Unknown
    • Year built: 1984

    Utilities & green energy

    • Sewer: Public Sewer
    • Water: Public
    • Utilities for property: Cable Available, Cable Internet

    Community & HOA

    Community
    • Security: Smoke Detector(s)
    • Subdivision: Canyon Springs
    HOA
    • Has HOA: No
    Location
    • Region: Tyler

    Financial & listing details

    • Tax assessed value: $293,711
    • Annual tax amount: $3,471
    • Date on market: 6/5/2024
    • Listing terms: Conventional,FHA,VA Loan,Must Qualify,Cash
    • Road surface type: Paved, All Weather Surface

    Price history

    DateEventPrice
    7/31/2024Sold--
    Source: GTARMLS #24007704 Report a problem
    7/12/2024Pending sale$347,500$167/sqft
    Source: GTARMLS #24007704 Report a problem
    7/1/2024Price change$347,500-0.7%$167/sqft
    Source: GTARMLS #24007704 Report a problem
    6/5/2024Listed for sale$350,000+16.7%$169/sqft
    Source: GTARMLS #24007704 Report a problem
    3/30/2022Sold--
    Source: GTARMLS #10145623 Report a problem
    2/23/2022Pending sale$299,900$144/sqft
    Source: GTARMLS #10145623 Report a problem
    2/17/2022Listed for sale$299,900$144/sqft
    Source: GTARMLS #10145623 Report a problem

    Public tax history

    YearProperty taxesTax assessment
    2024$3,496 -22.9%$293,711 -1.4%
    2023$4,534 +2.7%$297,816 +17.7%
    2022$4,413 +7.7%$252,978 +12.9%
    2021$4,096 +292.2%$224,148 +0.7%
    2020$1,044 $222,552 +15.5%
    2019$1,044 $192,738 +5.5%
    2018$1,044 $182,674 +4.5%
    2017$1,044 $174,875 +2.2%
    2016$1,044 -9.4%$171,191 +3.9%
    2015$1,153 $164,835
    2014$1,153 +1.3%--
    2013$1,138 +0.2%--
    2012$1,136 --
    2011$1,136 --
    2010-- $163,901
    2009-- $163,901 -0.3%
    2008-- $164,400
    2007-- $164,400 +0.1%
    2006-- $164,300 +5.3%
    2005-- $156,100 +6%
    2004-- $147,200 +2.9%
    2003-- $143,000 +7.4%
    2002-- $133,200
    2001-- $133,200 +2.7%
    2000-- $129,700
    Find assessor info on the county website

    Neighborhood: 75703

    Nearby schools

    GreatSchools rating
    Schools provided by the listing agent
    • Elementary: Whitehouse - Brown
    • Middle: Whitehouse
    • High: Whitehouse

    Source: GTARMLS. This data may not be complete. We recommend contacting the local school district to confirm school assignments for this home.

    Sell for more on Zillow
    Get a Zillow Showcase℠ listing at no additional cost and you could sell for .
    $350,800
    2% more
    +$7,016
    With Zillow Showcase(estimated)
    $357,816
    Sell for more on Zillow
    Get a Zillow Showcase℠ listing at no additional cost and you could sell for .
    $350,800
    2% more
    +$7,016
    With Zillow Showcase(estimated)
    $357,816