Spacious 3-bedroom, 2-bath home with an open-concept layout connecting the living, dining, and kitchen areas—ideal for everyday living and entertaining. The living room features a raised ceiling, adding volume and an airy feel to the space.
The kitchen offers a functional layout with great flow into the main living areas, providing a great opportunity to update and make it your own. Tile flooring is featured in the kitchen and dining areas, while durable luxury vinyl plank (LVP) flooring runs through the entry, living room, and hallway for a stylish, low-maintenance finish.
Major upgrade: all plumbing has been fully redone, offering peace of mind for years to come.
The former sunroom has been removed, creating a versatile outdoor space with an existing concrete slab—perfect for a future patio setup.
Situated in an established neighborhood with mature trees and convenient access to schools, shopping, dining, and major highways.
Sold
Price Unknown
1605 Winchester Way, Bedford, TX 76022
3beds
1,846sqft
Single Family Residence
Built in 1976
9,670 Square Feet Lot
$307,500 Zestimate®
$--/sqft
$2,405 Estimated rent
Home value
$307,500
$289,000 - $329,000
$2,405/mo
Zestimate® history
Owner options
List your home for rent
$2,405/mo
Rent Zestimate®
Find your next renter with Zillow Rental Manager. Plus, with online applications, you can quickly screen prospective tenants – for free.
$2,405/mo
Rent Zestimate®
Refinance and save
Refinancing to a lower rate could help reduce your monthly payments and save thousands over the life of the loan.
Explore your selling options
Work with a Zillow partner agent
Leverage their expertise and Zillow's premium Showcase listings to get your home seen by more buyers.
Get startedList with your own agent
Get your home in front of millions of buyers by listing it on Zillow.
Learn how to do itSell it yourself
Take full control of how buyers see your home on Zillow by listing For Sale by Owner (FSBO).
List your homeWhat's special
Zillow last checked:
Listing updated:
Listed by:
Jessica Youngblood 0835787 972-771-6970,
Regal, REALTORS 972-771-6970
Bought with:
Juan Torres, 0457166
Ultra Real Estate Services
Source: NTREIS,MLS#: 21230572
Facts & features
Interior
Bedrooms & bathrooms
- Bedrooms: 3
- Bathrooms: 2
- Full bathrooms: 2
Primary bedroom
- Features: Ceiling Fan(s), Jetted Tub, Walk-In Closet(s)
- Level: First
- Dimensions: 15 x 14
Bedroom
- Features: Ceiling Fan(s)
- Level: First
- Dimensions: 12 x 11
Bedroom
- Features: Ceiling Fan(s)
- Level: First
- Dimensions: 12 x 11
Kitchen
- Features: Granite Counters
- Level: First
- Dimensions: 10 x 9
Living room
- Features: Ceiling Fan(s), Fireplace
- Level: First
- Dimensions: 20 x 14
Utility room
- Level: First
- Dimensions: 9 x 5
Heating
- Central, Natural Gas
Cooling
- Central Air, Electric
Appliances
- Included: Dishwasher, Electric Cooktop, Electric Oven, Disposal, Gas Water Heater, Microwave
Features
- Open Floorplan, Cable TV, Vaulted Ceiling(s), Walk-In Closet(s)
- Flooring: Carpet, Combination, Luxury Vinyl Plank, Tile
- Has basement: No
- Number of fireplaces: 1
- Fireplace features: Gas Log, Gas Starter, Masonry
Interior area
- Total interior livable area: 1,846 sqft
Property
Parking
- Total spaces: 2
- Parking features: Garage
- Attached garage spaces: 2
Features
- Levels: One
- Stories: 1
- Exterior features: Rain Gutters
- Pool features: None
Lot
- Size: 9,670 Square Feet
Details
- Parcel number: 00964727
Construction
Type & style
- Home type: SingleFamily
- Architectural style: Detached
- Property subtype: Single Family Residence
Materials
- Brick, Vinyl Siding
- Foundation: Slab
- Roof: Composition
Condition
- Year built: 1976
Utilities & green energy
- Sewer: Public Sewer
- Water: Public
- Utilities for property: Electricity Connected, Natural Gas Available, Sewer Available, Separate Meters, Water Available, Cable Available
Community & HOA
Community
- Subdivision: Forest Ridge Add
HOA
- Has HOA: No
Location
- Region: Bedford
Financial & listing details
- Tax assessed value: $362,567
- Annual tax amount: $7,319
- Date on market: 4/7/2026
- Cumulative days on market: 8 days
- Listing terms: Cash,Conventional,FHA,Texas Vet,VA Loan
- Exclusions: Mineral rights.
Price history
| Date | Event | Price |
|---|---|---|
| 6/3/2026 | Sold | -- |
Source: NTREIS #21230572 Report a problem | ||
| 4/28/2026 | Pending sale | $309,000$167/sqft |
Source: NTREIS #21230572 Report a problem | ||
| 4/15/2026 | Contingent | $309,000$167/sqft |
Source: NTREIS #21230572 Report a problem | ||
| 4/7/2026 | Listed for sale | $309,000+94.3%$167/sqft |
Source: NTREIS #21230572 Report a problem | ||
| 1/12/2015 | Sold | -- |
Source: Agent Provided Report a problem | ||
| 10/12/2014 | Listed for sale | $159,000$86/sqft |
Source: Ebby Halliday, REALTORS /FM #13034356 Report a problem | ||
Public tax history
| Year | Property taxes | Tax assessment |
|---|---|---|
| 2025 | $5,567 +2.9% | $362,567 |
| 2024 | $5,410 +10.5% | $362,567 +16.1% |
| 2023 | $4,894 -16.1% | $312,234 +4.6% |
| 2022 | $5,835 +2.3% | $298,473 +12.8% |
| 2021 | $5,707 +7.9% | $264,539 +10.4% |
| 2020 | $5,287 +6.2% | $239,701 -0.7% |
| 2019 | $4,977 -3.1% | $241,366 +14.1% |
| 2018 | $5,138 +15.7% | $211,493 +13.9% |
| 2017 | $4,442 +7.5% | $185,733 +8.7% |
| 2016 | $4,133 +24.9% | $170,843 +7.1% |
| 2015 | $3,309 | $159,464 +11.7% |
| 2014 | $3,309 | $142,700 |
| 2013 | -- | $142,700 +10.5% |
| 2012 | -- | $129,100 |
| 2011 | -- | $129,100 -0.5% |
| 2010 | -- | $129,700 -3.9% |
| 2009 | -- | $134,900 +1.3% |
| 2008 | -- | $133,200 +1.9% |
| 2007 | -- | $130,700 |
| 2006 | -- | $130,700 |
| 2005 | -- | $130,700 +2.7% |
| 2004 | -- | $127,300 |
| 2003 | -- | $127,300 +6.5% |
| 2002 | -- | $119,500 +6.7% |
| 2001 | -- | $112,000 +6.1% |
| 2000 | -- | $105,600 |
Find assessor info on the county website
Neighborhood: Forest Ridge
Nearby homes
- $305,7003 bd2 ba1.3k sqft1609 Winchester Way, Bedford, TX 76022Off Market
- $114,2013 bd2 ba919 sqft1617 Winchester Way, Bedford, TX 76022Off Market
- $403,4003 bd2 ba1.8k sqft1601 Winchester Way, Bedford, TX 76022Off Market
- $363,2003 bd2 ba1.7k sqft1600 Brookhaven Cir, Bedford, TX 76022Off Market
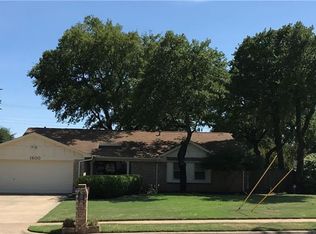
- $305,8003 bd2 ba1.3k sqft1613 Winchester Way, Bedford, TX 76022Off Market
- $337,5003 bd2 ba1.4k sqft1145 Boston Blvd, Bedford, TX 76022Off Market
- $368,7004 bd3 ba2.2k sqft1604 Brookhaven Cir, Bedford, TX 76022Off Market
- $350,3003 bd2 ba1.5k sqft1608 Winchester Way, Bedford, TX 76022Off Market
Nearby schools
GreatSchools rating
- 5/10Bell Manor Elementary SchoolGrades: PK-6Distance: 0.4 mi
- 9/10Central Junior High SchoolGrades: 7-9Distance: 0.6 mi
- 6/10Trinity High SchoolGrades: 10-12Distance: 3 mi
Schools provided by the listing agent
- Elementary: Bellmanor
- Middle: Central
- High: Trinity
- District: Hurst-Euless-Bedford ISD
Source: NTREIS. This data may not be complete. We recommend contacting the local school district to confirm school assignments for this home.
Get a cash offer in 3 minutes
Find out how much your home could sell for in as little as 3 minutes with a no-obligation cash offer.
Estimated market value
$307,500
Get a cash offer in 3 minutes
Find out how much your home could sell for in as little as 3 minutes with a no-obligation cash offer.
Estimated market value
$307,500
- Texas
- Tarrant County
- Bedford
- 76022
- Forest Ridge
- 1605 Winchester Way
Nearby cities
Nearby neighborhoods
Nearby zip codes
Other Bedford Topics
