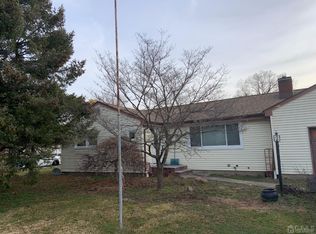
One of kind 6 bedroom/3 full bath expanded cape featuring approximately 2272 square feet of living space and a large 60'x200' lot. Exterior featuring Brick front with new concrete porch and vinyl siding around the rest of the house. The entire home has been freshly painted and is move-in ready! Enter into the sunlit formal living room with hardwood floors, crown molding, recessed lights and a cozy wood burning fireplace. 2 large bedrooms and an updated full bathroom, adjacent to living room and kitchen. The renovated eat-in kitchen features a travertine tile backsplash, maple cabinetry, granite counters, black stainless steel appliances including a double wall oven with microwave combo, range and refrigerator. Eating area has a bar with wine fridge. Large formal dining room with high vaulted ceilings has French doors leading to the great room that has vaulted ceiling with sky lights, recessed lights, access to backyard, plus another full bathroom, laundry hook-up and 2 more large bedrooms including a possible 1st floor primary bedroom with walk-in closet. Beautiful hardwood floors in the living, dining and great rooms all freshly refinished. Upstairs are 2 more good sized bedrooms, including another primary with walk-in closet and another renovated full bathroom. 6 panel doors throughout. Full 10 course basement with tons of storage including the crawl space underneath the back addition and all utilities. 3-zone boiler and built-in water filtration system. Front of the house has radiators and split systems, rear addition has baseboard heat and central A/C. Large fenced-in backyard with beautiful gray paver patio and big grass area, ready for entertaining. Driveway with Belgium block, accommodates parking for 5 to 6 cars and already equipped with a Tesla charger. 1.5 miles to Dunellen train station.
Sold for $809,000
$809,000
1605 Windrew Ave, South Plainfield, NJ 07080
6beds
--sqft
Single Family Residence
Built in 1970
0.28 Acres Lot
$815,500 Zestimate®
$--/sqft
$4,448 Estimated rent
Home value
$815,500
$742,000 - $897,000
$4,448/mo
Zestimate® history
Owner options
List your home for rent
$4,448/mo
Rent Zestimate®
Find your next renter with Zillow Rental Manager. Plus, with online applications, you can quickly screen prospective tenants – for free.
$4,448/mo
Rent Zestimate®
Refinance and save
$5,594/mo
Est. payment
Refinancing to a lower rate could help reduce your monthly payments and save thousands over the life of the loan.
$5,594/mo
Est. payment
Explore your selling options
Work with a Zillow partner agent
Leverage their expertise and Zillow's premium Showcase listings to get your home seen by more buyers.
Get startedList with your own agent
Get your home in front of millions of buyers by listing it on Zillow.
Learn how to do itSell it yourself
Take full control of how buyers see your home on Zillow by listing For Sale by Owner (FSBO).
List your homeWhat's special
Zillow last checked:
Listing updated:
Listed by:
EDGAR DILLON,
EXP REALTY, LLC 866-201-6210
Source: All Jersey MLS,MLS#: 2610917R
Facts & features
Interior
Bedrooms & bathrooms
- Bedrooms: 6
- Bathrooms: 3
- Full bathrooms: 3
Primary bedroom
- Features: 1st Floor, Walk-In Closet(s)
- Level: First
- Area: 164.31
- Dimensions: 11.67 x 14.08
Bedroom 2
- Area: 150.06
- Dimensions: 12.33 x 12.17
Bedroom 3
- Area: 136.94
- Dimensions: 11.33 x 12.08
Bedroom 4
- Area: 108.33
- Dimensions: 10.83 x 10
Bathroom
- Features: Tub Shower
Dining room
- Features: Formal Dining Room
- Area: 181.92
- Dimensions: 14.75 x 12.33
Family room
- Area: 467.08
- Length: 247
Kitchen
- Features: Granite/Corian Countertops, Kitchen Exhaust Fan, Eat-in Kitchen, Separate Dining Area
- Area: 187.65
- Dimensions: 9.83 x 19.08
Living room
- Area: 313.56
- Dimensions: 27.67 x 11.33
Basement
- Area: 0
Heating
- Baseboard, Radiators-Hot Water
Cooling
- Ceiling Fan(s), A/C Central - Some
Appliances
- Included: Dishwasher, Exhaust Fan, Microwave, Refrigerator, Range, Oven, Water Filter, Kitchen Exhaust Fan, Gas Water Heater
Features
- Dry Bar, Skylight, Vaulted Ceiling(s), Water Filter, Kitchen, 4 Bedrooms, Laundry Room, Library/Office, Living Room, Bath Full, Bath Main, Dining Room, Family Room, 2 Bedrooms, None
- Flooring: Carpet, Ceramic Tile, Laminate, Wood
- Windows: Skylight(s)
- Basement: Crawl Space, Full, Storage Space, Interior Entry, Utility Room
- Number of fireplaces: 1
- Fireplace features: Wood Burning
Interior area
- Total structure area: 0
Property
Parking
- Parking features: 1 Car Width, Asphalt
- Has uncovered spaces: Yes
Features
- Levels: Two
- Stories: 2
- Patio & porch: Patio
- Exterior features: Patio, Fencing/Wall
- Fencing: Fencing/Wall
Lot
- Size: 0.28 Acres
- Dimensions: 200.00 x 60.00
- Features: Near Shopping, Near Train, Near Public Transit
Details
- Parcel number: 2200147000000024
- Zoning: R75
Construction
Type & style
- Home type: SingleFamily
- Architectural style: Cape Cod, Custom Home
- Property subtype: Single Family Residence
Materials
- Roof: Asphalt
Condition
- Year built: 1970
Utilities & green energy
- Gas: Natural Gas
- Sewer: Public Sewer
- Water: Public
- Utilities for property: Cable Connected, Electricity Connected, Natural Gas Connected
Community & HOA
Location
- Region: South Plainfield
Financial & listing details
- Tax assessed value: $123,300
- Annual tax amount: $8,609
- Date on market: 3/31/2026
- Ownership: Fee Simple
- Electric utility on property: Yes
Price history
| Date | Event | Price |
|---|---|---|
| 5/20/2026 | Sold | $809,000+7.9% |
Source:  All Jersey MLS #2610917R Report a problem All Jersey MLS #2610917R Report a problem | ||
| 5/13/2026 | Pending sale | $750,000 |
Source:  GSMLS #4017335 Report a problem GSMLS #4017335 Report a problem | ||
| 5/13/2026 | Contingent | $750,000-8% |
Source: All Jersey MLS #2610917R Report a problem | ||
| 4/20/2026 | Pending sale | $815,000 |
Source: GSMLS #4017335 Report a problem | ||
| 4/20/2026 | Contingent | $815,000 |
Source: All Jersey MLS #2610917R Report a problem | ||
| 4/20/2026 | Price change | $815,000+8.7% |
Source: All Jersey MLS #2610917R Report a problem | ||
| 3/31/2026 | Listed for sale | $750,000+203.6% |
Source: All Jersey MLS #2610917R Report a problem | ||
| 10/21/2009 | Sold | $247,000 |
Source: Public Record Report a problem | ||
Public tax history
| Year | Property taxes | Tax assessment |
|---|---|---|
| 2025 | $8,609 | $123,300 |
| 2024 | $8,609 +4.6% | $123,300 |
| 2023 | $8,234 +1.3% | $123,300 |
| 2022 | $8,132 +2.4% | $123,300 |
| 2021 | $7,941 +1.5% | $123,300 |
| 2020 | $7,825 +7% | $123,300 |
| 2019 | $7,314 | $123,300 |
| 2018 | $7,314 +2.3% | $123,300 |
| 2017 | $7,148 +1.8% | $123,300 |
| 2016 | $7,024 +3% | $123,300 |
| 2015 | $6,822 +2.7% | $123,300 |
| 2014 | $6,642 +2.7% | $123,300 |
| 2013 | $6,466 +2.5% | $123,300 |
| 2012 | $6,306 +4.6% | $123,300 |
| 2011 | $6,026 -2.6% | $123,300 |
| 2010 | $6,187 +7.5% | $123,300 |
| 2009 | $5,756 | $123,300 |
| 2008 | -- | $123,300 |
| 2007 | $20,224 +12.2% | $123,300 |
| 2006 | $18,031 +2% | $123,300 |
| 2005 | $17,681 | $123,300 |
| 2004 | -- | $123,300 |
| 2003 | -- | $123,300 |
| 2002 | -- | $123,300 |
| 2001 | -- | $123,300 |
Find assessor info on the county website
Neighborhood: 07080
Nearby homes
- $662,7004 bd2 ba-- sqft1539 Windrew Ave, South Plainfield, NJ 07080Off Market

- $470,0003 bd1 ba-- sqft1613 Windrew Ave, South Plainfield, NJ 07080Sold
- $593,500-- bd-- ba-- sqft1535 Windrew Ave, South Plainfield, NJ 07080Off Market
- $627,7003 bd2 ba-- sqft1531 Windrew Ave, South Plainfield, NJ 07080Off Market
- $575,0003 bd1 ba-- sqft1621 Windrew Ave, South Plainfield, NJ 07080Off Market
- $622,400-- bd-- ba-- sqft1538 Windrew Ave, South Plainfield, NJ 07080Off Market
- $622,000-- bd-- ba-- sqft1606 Windrew Ave, South Plainfield, NJ 07080Off Market
- $560,8003 bd2 ba-- sqft1532 Windrew Ave, South Plainfield, NJ 07080Off Market
Nearby schools
GreatSchools rating
- 5/10Franklin Elementary SchoolGrades: K-4Distance: 0.6 mi
- 5/10South Plainfield Middle SchoolGrades: 7-8Distance: 0.9 mi
- 6/10South Plainfield High SchoolGrades: 9-12Distance: 1.2 mi
Get a cash offer in 3 minutes
Find out how much your home could sell for in as little as 3 minutes with a no-obligation cash offer.
Estimated market value
$815,500
Get a cash offer in 3 minutes
Find out how much your home could sell for in as little as 3 minutes with a no-obligation cash offer.
Estimated market value
$815,500
- New Jersey
- Middlesex County
- South Plainfield
- 07080
- 1605 Windrew Ave
Nearby cities
Nearby zip codes
Other South Plainfield Topics
- Apartments for Rent in 07080
- Houses for Sale in 07080
- Houses for Rent in 07080
- 07080 Real Estate
- South Plainfield Condos
- Houses for Sale in South Plainfield
- Newest Listings in South Plainfield
- South Plainfield Home Values
- South Plainfield Real Estate Agents
- South Plainfield Refinance
- South Plainfield Mortgage Rates
