Experience elevated single-story living in this beautifully maintained home featuring the Trinity Transitional floor plan by Graham Hart Home Builder, located in the quiet Sweetgrass community of Haslet, Texas. Offering 2,884 square feet of thoughtfully designed living space, this residence includes 4 spacious bedrooms, 3 full bathrooms, and a 3-car garage, combining timeless design with modern functionality.
The painted brick exterior and striking 6-lite contemporary wood front door create impressive curb appeal. Inside, the open-concept layout is enhanced by warm wood flooring throughout the main living areas, ideal for both entertaining and everyday living. The gourmet kitchen features quartz countertops, premium cabinetry, a gas cooktop, and ample storage, seamlessly flowing into the living and dining spaces.
The private primary suite serves as a relaxing retreat, complete with a freestanding soaking tub, walk-in shower, and generous closet space. Integrated smart home technology adds comfort and efficiency throughout the home.
Step outside to a brand-new heated pool and spa overlooking a peaceful greenbelt, offering exceptional privacy and serene views. Residents of Sweetgrass enjoy access to community amenities including a resort-style pool, playground, scenic walking trails, and expansive green spaces. Located within Northwest ISD and conveniently close to shopping, dining, and major commuter routes, this home delivers an exceptional lifestyle opportunity.
Schedule your private tour today to experience the comfort, quality, and setting this home provides.
Sold
Price Unknown
1605 Wintergreen Ct, Haslet, TX 76052
4beds
2,884sqft
Single Family Residence
Built in 2024
0.27 Acres Lot
$748,400 Zestimate®
$--/sqft
$3,600 Estimated rent
Home value
$748,400
$696,000 - $808,000
$3,600/mo
Zestimate® history
Owner options
List your home for rent
$3,600/mo
Rent Zestimate®
Find your next renter with Zillow Rental Manager. Plus, with online applications, you can quickly screen prospective tenants – for free.
$3,600/mo
Rent Zestimate®
Refinance and save
$1,950/mo
Est. payment
Refinancing to a lower rate could help reduce your monthly payments and save thousands over the life of the loan.
$1,950/mo
Est. payment
Explore your selling options
Work with a Zillow partner agent
Leverage their expertise and Zillow's premium Showcase listings to get your home seen by more buyers.
Get startedList with your own agent
Get your home in front of millions of buyers by listing it on Zillow.
Learn how to do itSell it yourself
Take full control of how buyers see your home on Zillow by listing For Sale by Owner (FSBO).
List your homeWhat's special
Quartz countertopsSerene viewsExceptional privacyPainted brick exteriorFreestanding soaking tubOverlooking a peaceful greenbeltIntegrated smart home technology
Zillow last checked:
Listing updated:
Listed by:
Kelvin Buckner 0778017 214-277-4715,
eXp Realty, LLC 888-519-7431
Bought with:
Katrina Chiuminatto
Ebby Halliday Realtors
Source: NTREIS,MLS#: 21163086
Facts & features
Interior
Bedrooms & bathrooms
- Bedrooms: 4
- Bathrooms: 3
- Full bathrooms: 3
Primary bedroom
- Features: Ceiling Fan(s), Dual Sinks, En Suite Bathroom, Linen Closet, Separate Shower, Walk-In Closet(s)
- Level: First
- Dimensions: 14 x 16
Bedroom
- Features: Ceiling Fan(s), Walk-In Closet(s)
- Level: First
- Dimensions: 11 x 14
Bedroom
- Features: Ceiling Fan(s), Walk-In Closet(s)
- Level: First
- Dimensions: 11 x 11
Dining room
- Level: First
- Dimensions: 14 x 12
Kitchen
- Features: Breakfast Bar, Built-in Features, Butler's Pantry, Eat-in Kitchen, Granite Counters, Kitchen Island, Pantry, Walk-In Pantry
- Level: First
- Dimensions: 17 x 15
Living room
- Features: Ceiling Fan(s)
- Level: First
- Dimensions: 20 x 18
Appliances
- Included: Built-In Gas Range, Dishwasher, Electric Oven, Gas Cooktop, Gas Range, Ice Maker, Microwave, Refrigerator, Tankless Water Heater
- Laundry: Dryer Hookup, ElectricDryer Hookup, GasDryer Hookup, Laundry in Utility Room
Features
- Chandelier, Eat-in Kitchen, High Speed Internet, Kitchen Island, Open Floorplan, Pantry, Smart Home, Cable TV, Walk-In Closet(s)
- Flooring: Carpet, Engineered Hardwood, Tile
- Has basement: No
- Number of fireplaces: 1
- Fireplace features: Living Room
Interior area
- Total interior livable area: 2,884 sqft
Property
Parking
- Total spaces: 3
- Parking features: Driveway, Garage, Garage Door Opener, Kitchen Level
- Attached garage spaces: 3
- Has uncovered spaces: Yes
Features
- Levels: One
- Stories: 1
- Pool features: Heated, In Ground, Pool, Pool Sweep, Pool/Spa Combo, Community
- Spa features: Community
- Fencing: Back Yard,Fenced,Metal,Wood
Lot
- Size: 0.27 Acres
- Features: Acreage
Details
- Parcel number: 42917679
Construction
Type & style
- Home type: SingleFamily
- Architectural style: Detached
- Property subtype: Single Family Residence
Materials
- Brick
- Foundation: Slab
- Roof: Shingle
Condition
- Year built: 2024
Utilities & green energy
- Sewer: Public Sewer
- Water: Public
- Utilities for property: Sewer Available, Separate Meters, Water Available, Cable Available
Community & HOA
Community
- Features: Clubhouse, Curbs, Fitness Center, Pool, Trails/Paths, Sidewalks
- Security: Fire Alarm, Smoke Detector(s)
- Subdivision: Sweetgrass Ph 1c
HOA
- Has HOA: Yes
- Services included: Association Management, Maintenance Grounds
- HOA fee: $1,950 annually
- HOA name: Villa Manna Association Management
- HOA phone: 817-918-9470
Location
- Region: Haslet
Financial & listing details
- Tax assessed value: $617,672
- Annual tax amount: $1,502
- Date on market: 2/5/2026
- Cumulative days on market: 22 days
- Listing terms: Cash,Conventional,FHA,VA Loan
Price history
| Date | Event | Price |
|---|---|---|
| 3/24/2026 | Sold | -- |
Source: NTREIS #21163086 Report a problem | ||
| 3/8/2026 | Pending sale | $750,000$260/sqft |
Source: NTREIS #21163086 Report a problem | ||
| 2/28/2026 | Contingent | $750,000$260/sqft |
Source: NTREIS #21163086 Report a problem | ||
| 2/24/2026 | Price change | $750,000-4.9%$260/sqft |
Source: NTREIS #21163086 Report a problem | ||
| 2/5/2026 | Listed for sale | $789,000+26.3%$274/sqft |
Source: NTREIS #21163086 Report a problem | ||
| 5/23/2025 | Sold | -- |
Source: NTREIS #20693506 Report a problem | ||
| 4/10/2025 | Pending sale | $624,900$217/sqft |
Source: NTREIS #20693506 Report a problem | ||
| 3/7/2025 | Price change | $624,900-0.8%$217/sqft |
Source: NTREIS #20693506 Report a problem | ||
| 10/30/2024 | Price change | $629,900-3.1%$218/sqft |
Source: NTREIS #20693506 Report a problem | ||
| 8/4/2024 | Listed for sale | $649,900$225/sqft |
Source: NTREIS #20693506 Report a problem | ||
Public tax history
| Year | Property taxes | Tax assessment |
|---|---|---|
| 2025 | $7,793 +108.9% | $617,672 +702.2% |
| 2024 | $3,731 -0.4% | $77,000 |
| 2023 | $3,746 | $77,000 |
Find assessor info on the county website
Neighborhood: 76052
Nearby homes
- $773,6004 bd3 ba2.8k sqft1605 Wintergreen Ave, Haslet, TX 76052Off Market
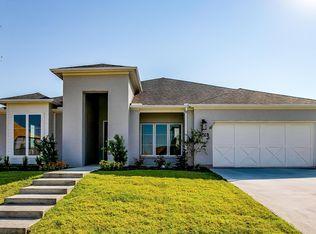
- $675,900-- bd-- ba2.8k sqft1615 Wintergreen Ct, Haslet, TX 76052Off Market
- $643,0003 bd3 ba2.5k sqft1599 Wintergreen Ct, Haslet, TX 76052Off Market
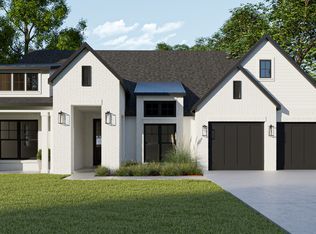
- $--3 bd3 ba3k sqft1642 Wintergreen Ct, Haslet, TX 76052Sold
- $77,000-- bd-- ba-- sqft1593 Wintergreen Ct, Haslet, TX 76052Off Market
- $661,3004 bd3 ba3k sqft1711 Wintergreen Ave, Haslet, TX 76052Off Market
- $--3 bd3 ba2.9k sqft865 Brookwood Blvd, Haslet, TX 76052Sold
- $--5 bd5 ba3.6k sqft1610 Wintergreen Ct, Haslet, TX 76052Sold
Nearby schools
GreatSchools rating
- 8/10Haslet Elementary SchoolGrades: PK-5Distance: 2.3 mi
- 7/10CW Worthington Middle SchoolGrades: 6-8Distance: 1.8 mi
- 7/10V R Eaton High SchoolGrades: 9-12Distance: 3.6 mi
Schools provided by the listing agent
- Elementary: Haslet
- Middle: Wilson
- High: Eaton
- District: Northwest ISD
Source: NTREIS. This data may not be complete. We recommend contacting the local school district to confirm school assignments for this home.
Get a cash offer in 3 minutes
Find out how much your home could sell for in as little as 3 minutes with a no-obligation cash offer.
Estimated market value
$748,400
Get a cash offer in 3 minutes
Find out how much your home could sell for in as little as 3 minutes with a no-obligation cash offer.
Estimated market value
$748,400
- Texas
- Tarrant County
- Haslet
- 76052
- 1605 Wintergreen Ct
