Spectacular location in Wheaton, in the highly desirable Trees of Wheaton complex! Rare opportunity to purchase your future residence showcasing outstanding finishes & incredible attention to details; this exclusive property offers ground floor, no stairs, carefree living; a total of 2 bedrooms, 1 bathroom, 1 car garage, 1 assigned exterior parking & additional parking spaces for your visitors; stunning dwelling features an aesthetically pleasing Kitchen w/stylish white cabinets, an eye-catching solid surface quartz countertops, a timeless backsplash, large 2 bowl stainless steel sink, high end Samsung stainless steel appliances and in unit washer/dryer; adjoining room is perfect for dining area; sunny & spacious living room is an ultimate space for the formal entertainment or special occasions.The master bedroom has a large walk in closet. One additional bedroom has ample closet space; the one bathroom is updated with modern finishes; RECENT NEW ADDITIONS/UPDATES: 2022: rose garden, hot water heater, Ecobee smart thermostat, Remy Halo whole house air purifier, GIF outdoor electric outlets; 2023: large kitchen microwave; 2024: R60 cellulose insulation in attic, entire home ceiling reinforcement; 2025: window treatments, interior paint in home and garage, and new vinyl flooring. Low monthly assessment includes inground community pool, water, exterior maintenance, common insurance, scavenger, lawn care, snow removal & parking. Highly rated Wheaton/Warrenville school district 200. Conveniently located close to Metra, historic downtown of Wheaton, shopping, entertainment, golf courses, Cantigny Park, Belleau Woods, The Morton Arboretum, College of DuPage & other neighborhood amenities, access to the highways and much more! Existing furniture available for sale separately! Move in, enjoy & make it your Home! See it today, YOU will be impressed!
Closed
$250,000
1605 Woodcutter Ln Unit A, Wheaton, IL 60189
2beds
777sqft
Condominium, Single Family Residence
Built in 1974
-- sqft lot
$254,000 Zestimate®
$322/sqft
$1,781 Estimated rent
Home value
$254,000
$239,000 - $269,000
$1,781/mo
Zestimate® history
Owner options
List your home for rent
$1,781/mo
Rent Zestimate®
Find your next renter with Zillow Rental Manager. Plus, with online applications, you can quickly screen prospective tenants – for free.
$1,781/mo
Rent Zestimate®
Refinance and save
$2,170/mo
Est. payment
Refinancing to a lower rate could help reduce your monthly payments and save thousands over the life of the loan.
$2,170/mo
Est. payment
Explore your selling options
Work with a Zillow partner agent
Leverage their expertise and Zillow's premium Showcase listings to get your home seen by more buyers.
Get startedList with your own agent
Get your home in front of millions of buyers by listing it on Zillow.
Learn how to do itSell it yourself
Take full control of how buyers see your home on Zillow by listing For Sale by Owner (FSBO).
List your homeWhat's special
Zillow last checked:
Listing updated:
Listed by:
Sarah Leonard, E-PRO 224-239-3966,
Legacy Properties, A Sarah Leonard Company, LLC,
Suzi Warner, GRI 224-977-7355,
Legacy Properties, A Sarah Leonard Company, LLC
Bought with:
Brandon Blankenship
Keller Williams Premiere Properties
Source: MRED as distributed by MLS GRID,MLS#: 12464802
Facts & features
Interior
Bedrooms & bathrooms
- Bedrooms: 2
- Bathrooms: 1
- Full bathrooms: 1
Rooms
- Room types: No additional rooms
Primary bedroom
- Features: Flooring (Other), Window Treatments (All)
- Level: Main
- Area: 132 Square Feet
- Dimensions: 12X11
Bedroom 2
- Features: Flooring (Carpet), Window Treatments (All)
- Level: Main
- Area: 99 Square Feet
- Dimensions: 11X9
Dining room
- Features: Flooring (Other), Window Treatments (All)
- Level: Main
- Area: 64 Square Feet
- Dimensions: 8X8
Kitchen
- Features: Kitchen (Eating Area-Table Space, Custom Cabinetry, SolidSurfaceCounter, Updated Kitchen), Flooring (Other)
- Level: Main
- Area: 72 Square Feet
- Dimensions: 9X8
Living room
- Features: Flooring (Other), Window Treatments (All)
- Level: Main
- Area: 192 Square Feet
- Dimensions: 12X16
Heating
- Natural Gas, Forced Air
Cooling
- Central Air
Appliances
- Included: Range, Microwave, Dishwasher, Refrigerator, Washer, Dryer, Stainless Steel Appliance(s), Humidifier
- Laundry: Main Level, Washer Hookup, In Unit
Features
- 1st Floor Bedroom, 1st Floor Full Bath, Walk-In Closet(s), Open Floorplan
- Flooring: Carpet
- Basement: None
- Common walls with other units/homes: End Unit
Interior area
- Total structure area: 0
- Total interior livable area: 777 sqft
Property
Parking
- Total spaces: 2
- Parking features: Asphalt, Garage Door Opener, On Site, Garage Owned, Attached, Garage
- Attached garage spaces: 2
- Has uncovered spaces: Yes
Accessibility
- Accessibility features: No Disability Access
Details
- Parcel number: 0520115005
- Special conditions: None
- Other equipment: Air Purifier
Construction
Type & style
- Home type: Condo
- Property subtype: Condominium, Single Family Residence
Materials
- Vinyl Siding
- Foundation: Concrete Perimeter
- Roof: Asphalt
Condition
- New construction: No
- Year built: 1974
Details
- Builder model: RANCH
Utilities & green energy
- Sewer: Public Sewer
- Water: Lake Michigan
Community & HOA
Community
- Subdivision: Trees Of Wheaton
HOA
- Has HOA: Yes
- Amenities included: Pool, Clubhouse, In Ground Pool
- Services included: Water, Insurance, Clubhouse, Pool, Exterior Maintenance, Lawn Care, Scavenger, Snow Removal
- HOA fee: $302 monthly
Location
- Region: Wheaton
Financial & listing details
- Price per square foot: $322/sqft
- Tax assessed value: $59,208
- Annual tax amount: $3,300
- Date on market: 9/5/2025
- Listing terms: Conventional
- Ownership: Condo
Price history
| Date | Event | Price |
|---|---|---|
| 10/23/2025 | Sold | $250,000$322/sqft |
Source:  MRED as distributed by MLS GRID #12464802 Report a problem MRED as distributed by MLS GRID #12464802 Report a problem | ||
| 9/5/2025 | Listed for sale | $250,000-7.4%$322/sqft |
Source: MRED as distributed by MLS GRID #12464802 Report a problem | ||
| 9/5/2025 | Listing removed | $269,900$347/sqft |
Source: MRED as distributed by MLS GRID #12444589 Report a problem | ||
| 8/14/2025 | Listed for sale | $269,900+58.9%$347/sqft |
Source: MRED as distributed by MLS GRID #12444589 Report a problem | ||
| 6/17/2022 | Sold | $169,900$219/sqft |
Source: MRED as distributed by MLS GRID #11424081 Report a problem | ||
| 6/5/2022 | Contingent | $169,900$219/sqft |
Source: MRED as distributed by MLS GRID #11424081 Report a problem | ||
| 6/3/2022 | Listed for sale | $169,900+41.6%$219/sqft |
Source: MRED as distributed by MLS GRID #11424081 Report a problem | ||
| 8/4/2016 | Sold | $120,000+0.1%$154/sqft |
Source: Public Record Report a problem | ||
| 7/26/2016 | Pending sale | $119,900$154/sqft |
Source: Coldwell Banker Residential Brokerage - Central DuPage #09275043 Report a problem | ||
| 7/26/2016 | Listed for sale | $119,900+2.5%$154/sqft |
Source: Coldwell Banker Residential Brokerage - Central DuPage #09275043 Report a problem | ||
| 3/18/2002 | Sold | $117,000+30%$151/sqft |
Source: Public Record Report a problem | ||
| 8/26/1999 | Sold | $90,000+7.8%$116/sqft |
Source: Public Record Report a problem | ||
| 7/3/1997 | Sold | $83,500+8.4%$107/sqft |
Source: Public Record Report a problem | ||
| 6/2/1995 | Sold | $77,000$99/sqft |
Source: Public Record Report a problem | ||
Public tax history
| Year | Property taxes | Tax assessment |
|---|---|---|
| 2024 | $3,300 +5% | $59,208 +8.6% |
| 2023 | $3,142 -7.8% | $54,500 +10.7% |
| 2022 | $3,409 +0.2% | $49,230 +2.4% |
| 2021 | $3,401 +14.7% | $48,060 +0.9% |
| 2020 | $2,965 +2.6% | $47,610 +2.7% |
| 2019 | $2,889 +23% | $46,350 +20.6% |
| 2018 | $2,349 +9.8% | $38,430 +10.3% |
| 2017 | $2,140 +2% | $34,830 +4.2% |
| 2016 | $2,097 +1.6% | $33,440 +4.8% |
| 2015 | $2,064 -23.2% | $31,900 -18.5% |
| 2014 | $2,686 +2.6% | $39,130 -0.3% |
| 2013 | $2,618 +1.9% | $39,240 -4.1% |
| 2012 | $2,569 +1.9% | $40,920 -6.4% |
| 2011 | $2,521 -11.8% | $43,708 -16.2% |
| 2010 | $2,858 +2.5% | $52,180 -3.7% |
| 2009 | $2,788 +1.5% | $54,210 |
| 2008 | $2,746 +3.9% | $54,210 +4.8% |
| 2007 | $2,643 +6.2% | $51,720 +9.7% |
| 2006 | $2,490 +5% | $47,140 +7.1% |
| 2005 | $2,371 +6.4% | $44,010 +7.3% |
| 2004 | $2,228 +1.9% | $41,020 +8.4% |
| 2003 | $2,187 +8% | $37,840 +8% |
| 2002 | $2,025 +3.2% | $35,050 +7.5% |
| 2001 | $1,961 +3.4% | $32,600 +5.1% |
| 2000 | $1,896 | $31,010 |
Find assessor info on the county website
Neighborhood: 60189
Nearby homes
- $232,5002 bd1 ba882 sqft1605 Woodcutter Ln UNIT B, Wheaton, IL 60189Off Market
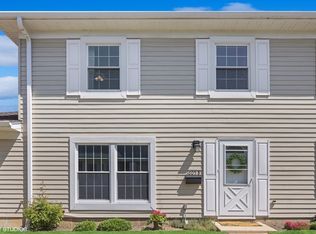
- $226,800-- bd1 ba882 sqft1605 Woodcutter Ln UNIT C, Wheaton, IL 60189Off Market
- $188,0002 bd1 ba882 sqft1605 Woodcutter Ln UNIT D, Wheaton, IL 60189Sold

- $418,200-- bd-- ba-- sqftTimber Trl, Wheaton, IL 60189Off Market
- $235,7002 bd1 ba882 sqft1585 Woodcutter Ln #51-B, Wheaton, IL 60189Off Market
- $240,000-- bd1 ba882 sqft1585D Woodcutter Ln #51-D, Wheaton, IL 60189Sold
- $228,800-- bd1 ba777 sqft1585 Woodcutter Ln UNIT A, Wheaton, IL 60189Off Market
- $233,1002 bd2 ba882 sqft1585 Woodcutter Ln UNIT C, Wheaton, IL 60189Off Market
Nearby schools
GreatSchools rating
- 8/10Madison Elementary SchoolGrades: PK-5Distance: 0.4 mi
- 8/10Edison Middle SchoolGrades: 6-8Distance: 1.1 mi
- 8/10Wheaton Warrenville South High SchoolGrades: 9-12Distance: 2 mi
Schools provided by the listing agent
- Elementary: Madison Elementary School
- Middle: Edison Middle School
- High: Wheaton Warrenville South H S
- District: 200
Source: MRED as distributed by MLS GRID. This data may not be complete. We recommend contacting the local school district to confirm school assignments for this home.
Get a cash offer in 3 minutes
Find out how much your home could sell for in as little as 3 minutes with a no-obligation cash offer.
Estimated market value
$254,000
Get a cash offer in 3 minutes
Find out how much your home could sell for in as little as 3 minutes with a no-obligation cash offer.
Estimated market value
$254,000
- Illinois
- DuPage County
- Wheaton
- 60189
- 1605 Woodcutter Ln Unit A
Nearby cities
Nearby neighborhoods
Nearby zip codes
Other Wheaton Topics
