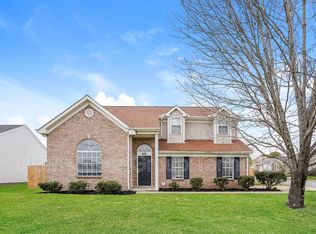
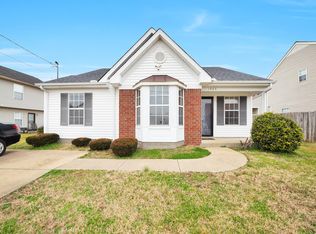
Looking for the perfect starter home or downsizing home? This is it! This cozy one-level cottage has three bedrooms and two baths, with hardwood floors, carpet in the bedrooms, and tile flooring in the bathrooms. The primary bath is en-suite. Updated in the last 10 years with white cabinets and granite countertops in the kitchen and baths, bedroom carpet, hardwood floors, HVAC/ductwork, and roof... as well as new stove and water heater less than five years ago (and still under warranty), it is ready for new owners. The level, fenced backyard has enough space for the playset and shed (which convey with the property), and room left over for a garden and your dog to run around. Ring doorbell also conveys with the property, and Achosa home warranty can transfer as well. Seriously, this one is like Mary Poppins -- practically perfect in every way! But wait there's more! This property also qualifies for 100% financing with no PMI -- ask me for details! OR -- assume this home at 3.25% and save thousands annually!
Closed
Zillow last checked:
Listing updated:
Bought with:
Tim Harkum, 358596
Keller Williams Realty Mt. Juliet
Source: RealTracs MLS as distributed by MLS GRID,MLS#: 2792129
Price history
| Date | Event | Price |
|---|---|---|
| 5/1/2025 | Sold | $345,000$307/sqft |
Source:  RealTracs MLS as distributed by MLS GRID #2792129 Report a problem RealTracs MLS as distributed by MLS GRID #2792129 Report a problem | ||
| 4/17/2025 | Pending sale | $345,000$307/sqft |
Source: RealTracs MLS as distributed by MLS GRID #2792129 Report a problem | ||
| 4/12/2025 | Contingent | $345,000$307/sqft |
Source: RealTracs MLS as distributed by MLS GRID #2792129 Report a problem | ||
| 3/10/2025 | Price change | $345,000-1.4%$307/sqft |
Source: RealTracs MLS as distributed by MLS GRID #2792129 Report a problem | ||
| 2/20/2025 | Listed for sale | $350,000+27.3%$311/sqft |
Source: RealTracs MLS as distributed by MLS GRID #2792129 Report a problem | ||
| 10/13/2021 | Sold | $275,000$244/sqft |
Source: RealTracs MLS as distributed by MLS GRID #2294009 Report a problem | ||
| 9/29/2021 | Pending sale | $275,000$244/sqft |
Source: RealTracs MLS as distributed by MLS GRID #2294009 Report a problem | ||
| 9/24/2021 | Listed for sale | $275,000+44.8%$244/sqft |
Source: RealTracs MLS as distributed by MLS GRID #2294009 Report a problem | ||
| 2/4/2019 | Sold | $189,900$169/sqft |
Source: RealTracs MLS as distributed by MLS GRID #2001801 Report a problem | ||
| 1/10/2019 | Listed for sale | $189,900+61.1%$169/sqft |
Source: Cannontown Real Estate #2001801 Report a problem | ||
| 4/21/2015 | Sold | $117,885-3%$105/sqft |
Source: Public Record Report a problem | ||
| 3/29/2015 | Listed for sale | $121,500+80.8%$108/sqft |
Source: Coldwell Banker Barnes #1619852 Report a problem | ||
| 1/20/2015 | Sold | $67,200-28.9%$60/sqft |
Source: Public Record Report a problem | ||
| 12/18/2014 | Price change | $94,500+92.9%$84/sqft |
Source: Crye-Leike #1575184 Report a problem | ||
| 12/5/2014 | Price change | $49,000-48.1%$44/sqft |
Source: HomeSearch.com Realty Services Inc Report a problem | ||
| 11/26/2014 | Price change | $94,500+92.9%$84/sqft |
Source: Crye-Leike #1575184 Report a problem | ||
| 10/23/2014 | Price change | $49,000-51.6%$44/sqft |
Source: HomeSearch.com Realty Services Inc Report a problem | ||
| 10/8/2014 | Price change | $101,300+106.7%$90/sqft |
Source: Crye-Leike #1575184 Report a problem | ||
| 9/19/2014 | Price change | $49,000-51.6%$44/sqft |
Source: HomeSearch.com Realty Services Inc Report a problem | ||
| 9/13/2014 | Price change | $101,300-9.8%$90/sqft |
Source: Crye-Leike #1575184 Report a problem | ||
| 8/21/2014 | Price change | $112,273-3.6%$100/sqft |
Source: Auction.com Report a problem | ||
| 8/2/2014 | Listed for sale | -- |
Source: Auction.com Report a problem | ||
| 2/14/2014 | Listing removed | -- |
Source: Auction.com Report a problem | ||
| 1/25/2014 | Listed for sale | -- |
Source: Auction.com Report a problem | ||
| 2/12/2007 | Sold | $116,500+8.1%$104/sqft |
Source: Public Record Report a problem | ||
| 10/4/2004 | Sold | $107,740+27.7%$96/sqft |
Source: Public Record Report a problem | ||
| 6/4/1998 | Sold | $84,350$75/sqft |
Source: Public Record Report a problem | ||

Get a cash offer in 3 minutes
Find out how much your home could sell for in as little as 3 minutes with a no-obligation cash offer.
Estimated market value
$336,600
