Skip main navigation
For sale by owner
  • $324,999

    16050 Sheridan Ave, Clive, IA 50325

    3beds
    2,517sqft
    : 
    Loading
    Get pre-qualified
    Townhouse
    Built in 2003
    2,550 Square Feet Lot
    $-- Zestimate®
    $129/sqft
    $421/mo HOA

    What's special

    Finished basementModern livingOpen-concept layoutVersatile spaceFlexible layoutSerene neighborhoodAdditional bedroom
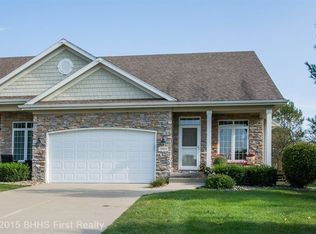
    You're going to love this amazing 3-bedroom ranch-style townhome in a very convenient Clive neighborhood. It starts with fantastic curb appeal including a beautiful stone facade, mature trees and landscaping, and an inviting covered front porch. When you step inside you'll immediately notice the wonderful hardwood floors that run throughout the main living area which includes a spacious living room, an open dining area, and the perfect kitchen. Extra high ceilings add to the feeling of openness. The living room includes a gas fireplace and an exit to a treated wood deck that's great for grilling and outdoor entertaining. It overlooks a large level backyard. Back inside, the dining area has plenty of room to host family and friends. The adjacent kitchen boasts granite countertops and a convenient breakfast bar. There's more than ample cupboard and counter space and the stainless steel appliances are included. The laundry room is conveniently located just off the kitchen and the washer and dryer are included. There's also an exit to the attached 2-car garage. You'll find the primary bedroom on the main level. It includes a walk-in closet and an en-suite bathroom with dual sinks and a step-in shower. There's a second bedroom on this level and another full bath. You'll discover more great space on the lower level. There's a marvelous family room with a fireplace and daylight windows. It also includes a perfect nook for your home office. You'll also find a bedroom with a daylight/egress window and there's also a full bath. You'll appreciate the large unfinished area for storage. The location is unbeatably convenient with fast access to shopping, dining, and entertainment options along the nearby Hickman Road corridor in Waukee.
    What the owner loves about this home
    To buy this home, contact me directly by calling the number next to "Property Owner" below.
    737 days
    |
    618
    |
    8
    |
    Listed by:

    Property Owner (515) 346-4336

    This property is for sale by owner and Zillow, Inc. is displaying it at the owner's request. It is not subject to a listing agreement with Zillow, Inc. or its affiliates.

      Facts & features

      Interior

      Bedrooms & bathrooms
      • Bedrooms: 3
      • Bathrooms: 3
      • Full bathrooms: 3
      Heating
      • Forced air, Gas
      Cooling
      • Central
      Appliances
      • Included: Dishwasher, Dryer, Garbage disposal, Microwave, Range / Oven, Refrigerator, Washer
      Features
      • Flooring: Tile, Carpet, Hardwood
      • Basement: Partially finished
      • Has fireplace: Yes
      Interior area
      • Total interior livable area: 2,517 sqft

      Property

      Parking
      • Total spaces: 2
      • Parking features: Garage - Attached
      Features
      • Exterior features: Other, Stone
      Lot
      • Size: 2,550 Square Feet
      Details
      • Parcel number: 1226453011

      Construction

      Type & style
      • Home type: Townhouse
      Materials
      • Other
      • Foundation: Concrete
      • Roof: Asphalt
      Condition
      • New construction: No
      • Year built: 2003

      Community & HOA

      HOA
      • Has HOA: Yes
      • HOA fee: $421 monthly
      Location
      • Region: Clive

      Financial & listing details

      • Price per square foot: $129/sqft
      • Tax assessed value: $316,740
      • Annual tax amount: $5,150
      • Date on market: 7/9/2024

        Estimated market value

        Not available

        Estimated sales range

        Not available

        $2,190/mo

        Price history

        DateEventPrice
        1/2/2025Price change$324,999+2.2%$129/sqft
        Source: Owner Report a problem
        12/10/2024Price change$317,999-2.2%$126/sqft
        Source: Owner Report a problem
        11/28/2024Price change$324,999-1.2%$129/sqft
        Source: Owner Report a problem
        10/9/2024Price change$329,000-2.9%$131/sqft
        Source: Owner Report a problem
        7/9/2024Listed for sale$339,000-2.9%$135/sqft
        Source: Owner Report a problem
        6/16/2024Listing removed--
        Source: DMMLS #691110 Report a problem
        4/5/2024Price change$349,000-2.8%$139/sqft
        Source: DMMLS #691110 Report a problem
        3/15/2024Listed for sale$359,000+8.8%$143/sqft
        Source: DMMLS #691110 Report a problem
        2/17/2022Sold$330,000-2.9%$131/sqft
        Source: DMMLS #642950 Report a problem
        1/25/2022Pending sale$340,000$135/sqft
        Source: DMMLS #642950 Report a problem
        1/20/2022Price change$340,000-2.9%$135/sqft
        Source: DMMLS #642950 Report a problem
        12/10/2021Listed for sale$350,000$139/sqft
        Source: DMMLS #642950 Report a problem

        Public tax history

        YearProperty taxesTax assessment
        2025$5,150 +4.1%$316,740 -2.2%
        2024$4,948 -2.2%$323,990 +2.1%
        2023$5,060 +16.6%$317,240 +13.9%
        2022$4,338 +0.2%$278,640 +11.2%
        2021$4,330 +2%$250,650 +5.6%
        2020$4,244 +1%$237,390
        2019$4,204 +1.8%$237,390 +5.8%
        2018$4,130 $224,340
        2017$4,130 +8.5%$224,340 +5.1%
        2016$3,805 +0.7%$213,540 +2.6%
        2015$3,780 +12.1%$208,070 +4.6%
        2014$3,372 -8.3%$198,960
        2013$3,678 -0.7%--
        2012$3,704 +5.3%--
        2011$3,518 -0.7%--
        2010$3,544 -4.8%--
        2009$3,722 +3.8%--
        2008$3,586 -5.1%--
        2007$3,780 --
        Find assessor info on the county website

        Monthly payment

        Est. payment

        Payment breakdown

        Explore the cost of this home by adjusting the details. Changes won't be saved.
        All calculations are estimates and provided by Zillow, Inc. for informational purposes only. Actual amounts may vary.
        HOA fees may include property taxes on listings classified as Co-Ops. Contact the listing agent and/or owner for fee details.
        Mortgage interest rates are dependent on a number of factors, including credit score, down payment, and repayment length. Interest rate data provided by Zillow Group Marketplace, Inc. as of 1/1/1970 from various mortgage lenders with which we have lead or other similar arrangements; the Estimated Payment is an average of those rates.
        See how much you could borrow to make a competitive offer.

        Climate risks

        Neighborhood: 50325

        Getting around

        41 / 100
        Car-Dependent
        66 / 100
        Bikeable

        Nearby schools

        GreatSchools rating

        A local agent can set up tours, give advice and negotiate with sellers.

        Browse local experts

        Similar homes