Skip main navigation
Sold for $405,000
  • $405,000

    16050 Soft Fern Trce, Odessa, FL 33556

    3beds
    1,516sqft
    Single Family Residence
    Built in 2021
    4,866 Square Feet Lot
    $387,400 Zestimate®
    $267/sqft
    $2,345 Estimated rent

    Home value

    $387,400

    $368,000 - $407,000

    $2,345/mo

    Zestimate® history
    Loading
    Loading...

    Owner options

    List your home for rent

    $2,345/mo

    Rent Zestimate®

    Find your next renter with Zillow Rental Manager. Plus, with online applications, you can quickly screen prospective tenants – for free.

    Learn more

    $2,345/mo

    Rent Zestimate®

    Refinance and save

    $2,841/mo

    Est. payment

    Refinancing to a lower rate could help reduce your monthly payments and save thousands over the life of the loan.

    See today's rates

    $2,841/mo

    Est. payment

    Explore your selling options

    Work with a Zillow partner agent

    Leverage their expertise and Zillow's premium Showcase listings to get your home seen by more buyers.

    Get started

    List with your own agent

    Get your home in front of millions of buyers by listing it on Zillow.

    Learn how to do it

    Sell it yourself

    Take full control of how buyers see your home on Zillow by listing For Sale by Owner (FSBO).

    List your home

    What's special

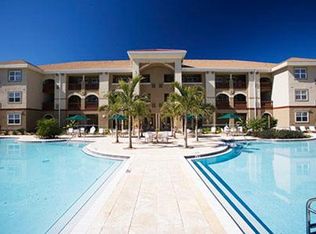
    Fabulous swimming poolFully fenced-in yardOutdoor grillingCeiling fans throughoutSpacious en-suite bathroomDouble sinksOpen floor plan kitchen
    One or more photo(s) has been virtually staged. New Price. Listed 45k BELOW APPRAISED PRICE! Owner wants it sold! Welcome to your dream home in the heart of Odessa, FL! This stunning, almost new (2021) single-story masterpiece is the perfect blend of luxury and convenience, allowing you to enjoy all the luxuries of a new home without any of the hassles of living in a construction site and waiting through the endless Florida Summer longing for the amenities to be built. Nestled in the heart of Odessa, FL, this home is located just a few minutes away from the Suncoast Highway and offers effortless access to downtown, the Tampa International Airport (approx. 30 minutes), shopping, entertainment, and the stunning Gulf Coast. Plus, it's situated just far enough away from the highway to ensure peaceful living without sacrificing convenience. And it is NOT in a flood zone! But that's not all! Experience the ultimate in relaxation and luxury with the amazing amenities of this newer community development. From basketball and playgrounds to a fabulous swimming pool, you'll feel like you're staying at a top-notch resort! Step inside and be wowed by the open floor plan kitchen with gorgeous granite counters, shaker cabinets, and stainless steel appliances. The primary bedroom features a deep walk-in closet and a spacious en-suite bathroom with double sinks. The ceiling fans throughout keep the home cool and comfortable, while the separate laundry room has a full-size washer and dryer. The primary bedroom is complete with a deep walk-in closet and a spacious en-suite bathroom with double sinks. This home offers other upgrades for maximum comfort and functionality, including one of the most important builder upgrades, a gutter system! This ensures that rainwater is properly directed away from the home for protection and longevity. Also, the seller has upgraded the entire irrigation system, providing increased water pressure and efficiency. The roof's AC system, dryer vents, and vent cap have been recently serviced and cleaned to eliminate any remaining construction debris and obstructions, giving you peace of mind and worry-free living. With a two-car garage and plenty of room for storage, there's no need to worry about clutter. And for outdoor grilling, a covered back porch and a fully fenced-in yard are perfect for entertaining guests or relaxing with loved ones. This fantastic home in Odessa, FL won't last long, so come see it yourself today!

    Zillow last checked:

    Listing updated:

    Listing Provided by:

    Felicity Rollins 813-480-2125,

    BUY IN THE BAY REALTY GROUP LLC 813-480-2125

    Bought with:

    Turan Celiker, PA, 3364409

    KELLER WILLIAMS SUBURBAN TAMPA

    Source: Stellar MLS,MLS#: T3444354MLS LogoOriginating MLS: Tampa

    Facts & features

    Interior

    Bedrooms & bathrooms
    • Bedrooms: 3
    • Bathrooms: 2
    • Full bathrooms: 2
    Primary bedroom
    • Level: First
    • Dimensions: 14x14
    Bedroom 2
    • Level: First
    • Dimensions: 10x10
    Bedroom 3
    • Level: First
    • Dimensions: 11x10
    Balcony porch lanai
    • Level: First
    • Dimensions: 14x6
    Dining room
    • Level: First
    • Dimensions: 14x11
    Great room
    • Level: First
    • Dimensions: 14x17
    Kitchen
    • Level: First
    • Dimensions: 17x10
    Heating
    • Central, Heat Pump
    Cooling
    • Central Air
    Appliances
    • Included: Dishwasher, Disposal, Dryer, Electric Water Heater, Microwave, Refrigerator, Washer
    • Laundry: Inside, Laundry Room
    Features
    • Ceiling Fan(s), Primary Bedroom Main Floor, Open Floorplan, Pest Guard System, Smart Home, Stone Counters, Walk-In Closet(s)
    • Flooring: Carpet, Ceramic Tile
    • Doors: Sliding Doors
    • Windows: Blinds, Low Emissivity Windows, Window Treatments, Hurricane Shutters/Windows
    • Has fireplace: No
    Interior area
    • Total structure area: 2,034
    • Total interior livable area: 1,516 sqft

    Property

    Parking
    • Total spaces: 2
    • Parking features: Driveway, Garage Door Opener, Off Street
    • Attached garage spaces: 2
    • Has uncovered spaces: Yes
    • Details: Garage Dimensions: 18x20
    Features
    • Levels: One
    • Stories: 1
    • Patio & porch: Covered, Patio
    • Exterior features: Irrigation System, Lighting, Rain Gutters, Sidewalk, Sprinkler Metered
    • Fencing: Fenced
    Lot
    • Size: 4,866 sqft
    • Features: Sidewalk
    Details
    • Parcel number: 1926180050026000290
    • Zoning: MPUD
    • Special conditions: None

    Construction

    Type & style
    • Home type: SingleFamily
    • Architectural style: Ranch
    • Property subtype: Single Family Residence
    Materials
    • Block, Stucco
    • Foundation: Slab
    • Roof: Shingle
    Condition
    • Completed
    • New construction: No
    • Year built: 2021
    Details
    • Builder model: Allex
    • Builder name: DR HORTON

    Utilities & green energy

    • Sewer: Public Sewer
    • Water: Public
    • Utilities for property: Cable Available, Public, Underground Utilities

    Community & neighborhood

    Community
    • Community features: Deed Restrictions, Fitness Center, Park, Playground, Pool, Sidewalks
    Location
    • Region: Odessa
    • Subdivision: SOUTH BRANCH PRESERVE

    HOA & financial

    HOA
    • Has HOA: Yes
    • HOA fee: $58 monthly
    • Amenities included: Basketball Court, Clubhouse, Fitness Center, Park, Playground, Pool, Recreation Facilities, Trail(s)
    • Services included: Community Pool, Manager, Pool Maintenance, Recreational Facilities
    • Association name: Access Management
    • Association phone: 813-255-4539
    • Second association name: The Preserve - HOA is same as Master Association
    Other fees
    • Pet fee: $0 monthly
    Other financial information
    • Total actual rent: 0

    Other

    Other facts
    • Listing terms: Cash,Conventional,FHA,USDA Loan,VA Loan
    • Ownership: Fee Simple
    • Road surface type: Paved

    Price history

    DateEventPrice
    9/24/2024Listing removed$341,665-15.6%$225/sqft
    Source: Stellar MLS #T3292377 Report a problem
    8/25/2023Sold$405,000$267/sqft
    Source: Stellar MLS #T3444354 Report a problem
    8/11/2023Pending sale$405,000$267/sqft
    Source: Stellar MLS #T3444354 Report a problem
    8/5/2023Price change$405,000-2.4%$267/sqft
    Source: Stellar MLS #T3444354 Report a problem
    7/30/2023Pending sale$415,000$274/sqft
    Source: Stellar MLS #T3444354 Report a problem
    7/28/2023Price change$415,000-3.5%$274/sqft
    Source: Stellar MLS #T3444354 Report a problem
    7/17/2023Price change$430,000-2.3%$284/sqft
    Source: Stellar MLS #T3444354 Report a problem
    6/30/2023Price change$440,000-2.2%$290/sqft
    Source: Stellar MLS #T3444354 Report a problem
    6/23/2023Listed for sale$450,000$297/sqft
    Source: Stellar MLS #T3444354 Report a problem
    5/8/2023Pending sale$450,000$297/sqft
    Source: Stellar MLS #T3444354 Report a problem
    5/5/2023Listed for sale$450,000+31.7%$297/sqft
    Source: Stellar MLS #T3444354 Report a problem
    10/14/2021Sold$341,665$225/sqft
    Source: Public Record Report a problem
    4/18/2021Pending sale$341,665$225/sqft
    Source: Stellar MLS #T3292377 Report a problem

    Public tax history

    YearProperty taxesTax assessment
    2024$8,228 +29.8%$336,034 +4.5%
    2023$6,340 +8.5%$321,567 +21.5%
    2022$5,841 +122%$264,635 +625.1%
    2021$2,631 +2278.4%$36,495 +426.3%
    2020$111 $6,934

    Find assessor info on the county website

    Neighborhood: 33556

    Nearby schools

    GreatSchools rating
    Schools provided by the listing agent
    • Elementary: Odessa Elementary
    • Middle: Seven Springs Middle-PO
    • High: J.W. Mitchell High-PO

    Source: Stellar MLS. This data may not be complete. We recommend contacting the local school district to confirm school assignments for this home.

    Get a cash offer in 3 minutes
    Find out how much your home could sell for in as little as 3 minutes with a no-obligation cash offer.
    Estimated market value
    $387,400
    Get a cash offer in 3 minutes
    Find out how much your home could sell for in as little as 3 minutes with a no-obligation cash offer.
    Estimated market value
    $387,400