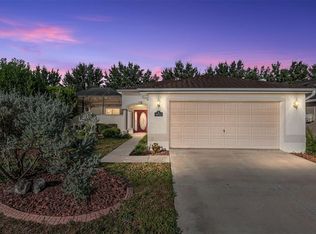

Impeccably maintained newer St. Augustine with 2023 roof, owned solar, and rare 2.5-bath design—positioned in SummerGlen’s newest phase near the clubhouse and amenities. Built in 2013, this thoughtfully upgraded home offers a polished, private setting with a highly desirable split-bedroom floor plan. The open main living area features high ceilings, clean architectural lines, and a seamless three-panel sliding door that fills the space with natural light and opens to the screened lanai—perfect for enjoying Florida’s year-round outdoor lifestyle. The kitchen blends style and function with Corian countertops, stainless appliances, abundant cabinetry, and an inviting layout ideal for everyday living and entertaining. The spacious primary suite is privately located and includes dual vanities, a garden tub, separate walk-in shower, and generous closet space. On the opposite side of the home, two guest bedrooms share a full bath, offering comfort and privacy for visitors. A separate den/office off the foyer provides flexible space for a home office, hobby room, or additional sitting area. A rare half bath near the laundry room and garage entry adds convenience for guests while keeping bedroom areas private. Major improvements already complete: • Roof (2023) • Owned solar system — no lease, no lien • Whole-home water filtration • EV/golf cart charger • Fresh interior paint • Ring security system The screened oversized garage adds versatility and is ideal for additional storage or golf cart parking. Enjoy peaceful rear privacy with no direct rear neighbors. Located within the gated SummerGlen community, residents enjoy golf, clubhouse, resort-style pool, fitness center, pickleball, tennis, on-site dining, lawn care, cable, and internet—designed for an active Florida lifestyle. Polished. Updated. Properly positioned. One of the newest St. Augustine models available in this price range.
Sold for $245,000
Zillow last checked:
Listing updated:
Bought with:
Lorena Carter, 3379522
JASON MITCHELL REAL ESTATE FLO
Source: Stellar MLS,MLS#: OM707132 Originating MLS: Ocala - Marion
Originating MLS: Ocala - Marion
Price history
| Date | Event | Price |
|---|---|---|
| 5/18/2026 | Sold | $245,000-2%$139/sqft |
Source:  Stellar MLS #OM707132 Report a problem Stellar MLS #OM707132 Report a problem | ||
| 4/20/2026 | Pending sale | $249,900$142/sqft |
Source:  NextHome #OM707132 Report a problem NextHome #OM707132 Report a problem | ||
| 4/1/2026 | Listed for sale | $249,900$142/sqft |
Source: Stellar MLS #OM707132 Report a problem | ||
| 3/30/2026 | Pending sale | $249,900$142/sqft |
Source: NextHome #OM707132 Report a problem | ||
| 3/16/2026 | Listed for sale | $249,900$142/sqft |
Source: Stellar MLS #OM707132 Report a problem | ||
| 3/15/2026 | Pending sale | $249,900$142/sqft |
Source: NextHome #OM707132 Report a problem | ||
| 2/27/2026 | Price change | $249,900-3.5%$142/sqft |
Source: Stellar MLS #OM707132 Report a problem | ||
| 1/8/2026 | Price change | $259,000-7.2%$147/sqft |
Source: Stellar MLS #OM707132 Report a problem | ||
| 10/27/2025 | Price change | $279,000-3.5%$159/sqft |
Source: Stellar MLS #OM707132 Report a problem | ||
| 9/19/2025 | Price change | $289,000-2.2%$164/sqft |
Source: Stellar MLS #OM707132 Report a problem | ||
| 8/11/2025 | Listed for sale | $295,500+9.4%$168/sqft |
Source: Stellar MLS #OM707132 Report a problem | ||
| 7/28/2025 | Listing removed | $270,000$153/sqft |
Source: Stellar MLS #OM693755 Report a problem | ||
| 6/20/2025 | Price change | $270,000-10%$153/sqft |
Source: Stellar MLS #OM693755 Report a problem | ||
| 1/27/2025 | Listed for sale | $300,000-9.1%$171/sqft |
Source: Stellar MLS #OM693755 Report a problem | ||
| 5/6/2024 | Listing removed | $329,900$188/sqft |
Source: Stellar MLS #OM667782 Report a problem | ||
| 2/6/2024 | Price change | $329,900-1.5%$188/sqft |
Source: Stellar MLS #OM667782 Report a problem | ||
| 1/5/2024 | Price change | $335,000-1.4%$190/sqft |
Source: Stellar MLS #OM667782 Report a problem | ||
| 12/7/2023 | Price change | $339,900-2.9%$193/sqft |
Source: Stellar MLS #OM667782 Report a problem | ||
| 11/9/2023 | Listed for sale | $349,900+79.4%$199/sqft |
Source: Stellar MLS #OM667782 Report a problem | ||
| 4/10/2019 | Sold | $195,000-2.5%$111/sqft |
Source: Public Record Report a problem | ||
| 4/5/2019 | Listed for sale | $199,900$114/sqft |
Source: SUSAN SHANNON REAL ESTATE SER #548480 Report a problem | ||
| 3/7/2019 | Pending sale | $199,900$114/sqft |
Source: SUSAN SHANNON REAL ESTATE SER #548480 Report a problem | ||
| 2/22/2019 | Price change | $199,900-4.8%$114/sqft |
Source: SUSAN SHANNON REAL ESTATE SER #548480 Report a problem | ||
| 2/11/2019 | Price change | $209,900-2.3%$119/sqft |
Source: SUSAN SHANNON REAL ESTATE SER #548480 Report a problem | ||
| 1/21/2019 | Listed for sale | $214,900+15.1%$122/sqft |
Source: SUSAN SHANNON REAL ESTATE SER #548480 Report a problem | ||
| 9/17/2013 | Sold | $186,700$106/sqft |
Source: Public Record Report a problem | ||
Get a cash offer in 3 minutes
Find out how much your home could sell for in as little as 3 minutes with a no-obligation cash offer.
Estimated market value
$246,000
