Curb appeal awaits your arrival at this charming Chesterfield ranch home backing to woods and common ground and located on a quiet cul-de-sac street. Your guests will appreciate the covered front porch while waiting to be greeted at the leaded glass front doors. Step into the spacious entry with view of the inviting focal family room with gas log stone fireplace, unique beamed cathedral ceiling and door to the deck ideal for morning coffee or entertaining guests. The spacious living room with bowed window and crown molding could also be a wonderful home office. The dining room awaits your guests and holiday events. Kitchen with granite counters, smooth top range, double ovens plus microwave, 3 door LG refrigerator, Bosch dishwasher, deep double bowl sink & gooseneck pullout faucet & pantry. Both the primary and hall bath have been updated with granite counters and undermount sinks. Wood floors and wide baseboards flow throughout the main level except the kitchen and baths that have ceramic tile. Updated windows. High efficiency furnace. LG washer and dryer. New garage door opener & keypad 2025. Workbench and pool table in lower level to remain. Be sure to drive by at night to appreciate the landscape lighting.
Closed
Listed by: Coldwell Banker Realty - Gundaker • Lynn Bodenheimer • 314-308-9362
Bought with: Coldwell Banker Realty - Gundaker
Price Unknown
16053 Hunters Way Dr, Chesterfield, MO 63017
3beds
2,097sqft
Single Family Residence
Built in 1975
0.34 Acres Lot
$482,800 Zestimate®
$--/sqft
$3,097 Estimated rent
Home value
$482,800
$444,000 - $521,000
$3,097/mo
Zestimate® history
Owner options
List your home for rent
$3,097/mo
Rent Zestimate®
Find your next renter with Zillow Rental Manager. Plus, with online applications, you can quickly screen prospective tenants – for free.
$3,097/mo
Rent Zestimate®
Refinance and save
Refinancing to a lower rate could help reduce your monthly payments and save thousands over the life of the loan.
Explore your selling options
Work with a Zillow partner agent
Leverage their expertise and Zillow's premium Showcase listings to get your home seen by more buyers.
Get startedList with your own agent
Get your home in front of millions of buyers by listing it on Zillow.
Learn how to do itSell it yourself
Take full control of how buyers see your home on Zillow by listing For Sale by Owner (FSBO).
List your homeWhat's special
Gas log stone fireplaceCovered front porchGranite countersQuiet cul-de-sac streetCeramic tileBosch dishwasherCrown molding
Zillow last checked:
Listing updated:
Listed by:
Lynn Bodenheimer 314-308-9362,
Coldwell Banker Realty - Gundaker
Bought with:
Troy W Robertson, 2001030058
Coldwell Banker Realty - Gundaker
Source: MARIS,MLS#: 25044571 Originating MLS: St. Louis Association of REALTORS
Originating MLS: St. Louis Association of REALTORSFacts & features
Interior
Bedrooms & bathrooms
- Bedrooms: 3
- Bathrooms: 2
- Full bathrooms: 2
- Main level bathrooms: 2
- Main level bedrooms: 3
Primary bedroom
- Features: Floor Covering: Wood
- Level: Main
- Area: 238
- Dimensions: 17x14
Bedroom
- Features: Floor Covering: Wood
- Level: Main
- Area: 154
- Dimensions: 14x11
Bedroom 2
- Features: Floor Covering: Wood
- Level: Main
- Area: 165
- Dimensions: 15x11
Breakfast room
- Features: Floor Covering: Ceramic Tile
- Level: Main
- Area: 96
- Dimensions: 12x8
Dining room
- Features: Floor Covering: Wood
- Level: Main
- Area: 168
- Dimensions: 14x12
Family room
- Features: Floor Covering: Wood
- Level: Main
- Area: 315
- Dimensions: 21x15
Kitchen
- Features: Floor Covering: Ceramic Tile
- Level: Main
- Area: 108
- Dimensions: 12x9
Living room
- Features: Floor Covering: Wood
- Level: Main
- Area: 247
- Dimensions: 19x13
Heating
- Forced Air, Natural Gas
Cooling
- Ceiling Fan(s), Electric
Appliances
- Included: Electric Cooktop, Dishwasher, Disposal, Down Draft, Dryer, Microwave, Refrigerator, Washer
Features
- Beamed Ceilings, Breakfast Room, Cathedral Ceiling(s), Center Hall Floorplan, Custom Cabinetry, Entrance Foyer, Granite Counters, Pantry, Separate Dining, Solid Surface Countertop(s), Special Millwork, Wet Bar
- Flooring: Ceramic Tile, Wood
- Windows: Insulated Windows, Tilt-In Windows, Window Treatments
- Basement: Concrete,Full,Unfinished
- Number of fireplaces: 1
- Fireplace features: Family Room, Gas
Interior area
- Total interior livable area: 2,097 sqft
- Finished area above ground: 2,097
Property
Parking
- Total spaces: 2
- Parking features: Attached, Garage, Garage Door Opener, Garage Faces Rear
- Attached garage spaces: 2
Features
- Levels: One
Lot
- Size: 0.34 Acres
- Dimensions: 100 x 100 x 150 x 150
- Features: Cul-De-Sac, Level
Details
- Parcel number: 20T610352
- Special conditions: Standard
Construction
Type & style
- Home type: SingleFamily
- Architectural style: Traditional
- Property subtype: Single Family Residence
Materials
- Other
Condition
- Year built: 1975
Utilities & green energy
- Electric: Ameren
- Sewer: Public Sewer
- Water: Public
- Utilities for property: Electricity Connected, Natural Gas Connected, Sewer Connected, Underground Utilities, Water Connected
Community & HOA
Community
- Subdivision: Clarkson Woods 1
HOA
- Has HOA: No
- Services included: Common Area Maintenance
- HOA name: Clarkson Woods
Location
- Region: Chesterfield
Financial & listing details
- Tax assessed value: $404,100
- Annual tax amount: $4,975
- Date on market: 9/24/2025
- Cumulative days on market: 7 days
- Listing terms: Cash,Conventional,VA Loan
- Ownership: Private
- Electric utility on property: Yes
Price history
| Date | Event | Price |
|---|---|---|
| 10/28/2025 | Sold | -- |
Source:  MARIS #25044571 Report a problem MARIS #25044571 Report a problem | ||
| 10/1/2025 | Pending sale | $475,000$227/sqft |
Source: MARIS #25044571 Report a problem | ||
| 9/25/2025 | Listed for sale | $475,000$227/sqft |
Source: MARIS #25044571 Report a problem | ||
Public tax history
| Year | Property taxes | Tax assessment |
|---|---|---|
| 2025 | $5,354 +7.6% | $76,780 +10.1% |
| 2024 | $4,975 +2.7% | $69,710 |
| 2023 | $4,846 +6.7% | $69,710 +14.8% |
| 2022 | $4,540 +0.6% | $60,710 |
| 2021 | $4,515 -3.5% | $60,710 -0.1% |
| 2020 | $4,680 +7.1% | $60,780 |
| 2019 | $4,370 | $60,780 +13% |
| 2018 | $4,370 | $53,800 |
| 2017 | $4,370 +2.3% | $53,800 +18.1% |
| 2016 | $4,272 +13.3% | $45,570 |
| 2015 | $3,770 | $45,570 -7.8% |
| 2014 | $3,770 -8.2% | $49,400 |
| 2013 | $4,107 | $49,400 +3.4% |
| 2012 | -- | $47,790 |
| 2011 | -- | $47,790 +2.2% |
| 2010 | $3,479 +5.9% | $46,740 |
| 2009 | $3,287 -14.9% | $46,740 -15.1% |
| 2008 | $3,861 +19.6% | $55,050 |
| 2007 | $3,229 | $55,050 +28.9% |
| 2006 | $3,229 -1.4% | $42,700 |
| 2005 | $3,274 +25.7% | $42,700 +24.8% |
| 2003 | $2,605 +0.2% | $34,210 +1.4% |
| 2002 | $2,599 +6% | $33,750 |
| 2001 | $2,451 | $33,750 |
Find assessor info on the county website
Neighborhood: 63017
Nearby homes
- $614,0004 bd3 ba2.4k sqft16049 Hunters Way Dr, Chesterfield, MO 63017Off Market
- $581,8004 bd4 ba2.7k sqft16057 Hunters Way Dr, Chesterfield, MO 63017Off Market
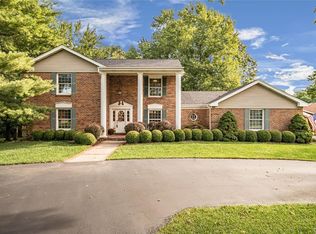
- $--4 bd4 ba4k sqft16054 Hunters Way Dr, Chesterfield, MO 63017Sold
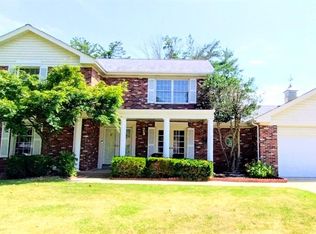
- $667,9004 bd4 ba3.5k sqft16047 Hunters Way Dr, Chesterfield, MO 63017Off Market
- $419,2003 bd3 ba1.7k sqft16058 Hunters Way Dr, Chesterfield, MO 63017Off Market
- $586,4004 bd3 ba2.6k sqft16050 Hunters Way Dr, Chesterfield, MO 63017Off Market
- $727,0004 bd2 ba2.8k sqft16061 Hunters Way Dr, Chesterfield, MO 63017Off Market
- $631,4004 bd4 ba4.6k sqft16062 Hunters Way Dr, Chesterfield, MO 63017Off Market
Nearby schools
GreatSchools rating
- 10/10Kehrs Mill Elementary SchoolGrades: K-5Distance: 0.7 mi
- 8/10Crestview Middle SchoolGrades: 6-8Distance: 1.9 mi
- 8/10Marquette Sr. High SchoolGrades: 9-12Distance: 0.6 mi
Schools provided by the listing agent
- Elementary: Kehrs Mill Elem.
- Middle: Crestview Middle
- High: Marquette Sr. High
Source: MARIS. This data may not be complete. We recommend contacting the local school district to confirm school assignments for this home.
Get a cash offer in 3 minutes
Find out how much your home could sell for in as little as 3 minutes with a no-obligation cash offer.
Estimated market value
$482,800
Get a cash offer in 3 minutes
Find out how much your home could sell for in as little as 3 minutes with a no-obligation cash offer.
Estimated market value
$482,800
- Missouri
- Saint Louis County
- Chesterfield
- 63017
- 16053 Hunters Way Dr
