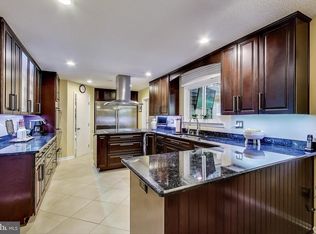
Owners will be reviewing Offers on Saturday 27 April after Open House. No rent back needed. Owners can be out middle of May Absolutely stunning! This meticulously maintained home nestled in the sought-after Newport subdivision offers an unparalleled quality of life. It’s Located within walking distance to Leesylvania Elementary School and two of Northern Virginia's most breathtaking park settings and a backyard where you'll find yourself immersed in nature's finest. Step onto the new Neabsco Regional Fitness Trail and Boardwalk, where you can stroll for nearly a mile, soaking in the serene views of Neabsco Creek's natural habitats. Venture a bit further to Leesylvania State Park, boasting historic walking trails, boating, kayak launches, and sandy beaches along the Potomac River. It's a history and wildlife lover's paradise, where even George Washington himself took respite. As if the location couldn't get any better, this home sits on a private treed lot, offering unparalleled privacy and green space. Inside, you'll find a host of high-end updates, including a renovated kitchen with granite counters and stainless appliances, a roof with architectural shingles, and beautifully renovated baths. Entertain guests in the elegant dining room with built-in display cabinets and custom lighting. Cozy up by the wood fireplace in the family room, surrounded by built-in shelving for your books and collectibles. The screened-in porch is the perfect retreat to enjoy the tranquility of nature. Upstairs, retreat to the completely renovated primary bath with all-new porcelain floors, shower tiles, and fixtures. Additional updates include updated hall baths, hardwood floors throughout, and fresh paint. Outside, the upgrades continue with insulated garage doors, a fenced backyard, and additional storage in the Amish-built shed. Wireless remote-controlled thermostat and updated tilt-in windows add modern convenience and energy efficiency. And let's not forget the community amenities! Enjoy easy access to Neabsco Creek Boardwalk and Leesylvania State Park, as well as major commuter routes and shopping centers like Potomac Mills and Stonebridge at Potomac Town Center. Don't miss your chance to experience the perfect blend of luxury, tranquility, and convenience in this Newport gem. Welcome home to 16053 Laconia Circle!
Sold for $590,000
$590,000
16053 Laconia Cir, Woodbridge, VA 22191
4beds
2,531sqft
Single Family Residence
Built in 1978
0.28 Acres Lot
$631,100 Zestimate®
$233/sqft
$3,301 Estimated rent
Home value
$631,100
$600,000 - $663,000
$3,301/mo
Zestimate® history
Owner options
List your home for rent
$3,301/mo
Rent Zestimate®
Find your next renter with Zillow Rental Manager. Plus, with online applications, you can quickly screen prospective tenants – for free.
$3,301/mo
Rent Zestimate®
Refinance and save
$3,765/mo
Est. payment
Refinancing to a lower rate could help reduce your monthly payments and save thousands over the life of the loan.
$3,765/mo
Est. payment
Explore your selling options
Work with a Zillow partner agent
Leverage their expertise and Zillow's premium Showcase listings to get your home seen by more buyers.
Get startedList with your own agent
Get your home in front of millions of buyers by listing it on Zillow.
Learn how to do itSell it yourself
Take full control of how buyers see your home on Zillow by listing For Sale by Owner (FSBO).
List your homeWhat's special
Sandy beachesWood fireplacePotomac riverUpdated hall bathsMajor commuter routesModern convenienceStainless appliances
Zillow last checked:
Listing updated:
Listed by:
Rich DiGiovanna 571-655-3753,
RE/MAX Allegiance,
Listing Team: Digiovanna Realty Group
Bought with:
Merfat Mohammed, 5014523
Coldwell Banker Realty
Source: Bright MLS,MLS#: VAPW2066526
Facts & features
Interior
Bedrooms & bathrooms
- Bedrooms: 4
- Bathrooms: 3
- Full bathrooms: 2
- 1/2 bathrooms: 1
- Main level bathrooms: 1
Rooms
- Room types: Living Room, Dining Room, Primary Bedroom, Bedroom 2, Bedroom 3, Bedroom 4, Kitchen, Game Room, Family Room, Laundry, Other
Basement
- Area: 960
Heating
- Heat Pump, Electric
Cooling
- Heat Pump, Electric
Appliances
- Included: Microwave, Dishwasher, Disposal, Dryer, Washer, Humidifier, Refrigerator, Oven/Range - Electric, Electric Water Heater
- Laundry: Laundry Room
Features
- Kitchen - Gourmet, Breakfast Area, Dining Area, Crown Molding, Upgraded Countertops, Primary Bath(s), Recessed Lighting, Open Floorplan
- Flooring: Carpet, Hardwood, Wood
- Doors: Sliding Glass
- Basement: Connecting Stairway,Exterior Entry,Walk-Out Access
- Number of fireplaces: 1
- Fireplace features: Glass Doors
Interior area
- Total structure area: 2,960
- Total interior livable area: 2,531 sqft
- Finished area above ground: 2,000
- Finished area below ground: 531
Property
Parking
- Total spaces: 2
- Parking features: Garage Door Opener, Driveway, Attached
- Attached garage spaces: 2
- Has uncovered spaces: Yes
Accessibility
- Accessibility features: None
Features
- Levels: Three
- Stories: 3
- Patio & porch: Patio, Porch, Screened
- Pool features: None
- Has view: Yes
- View description: Trees/Woods
Lot
- Size: 0.28 Acres
- Features: Backs - Open Common Area, Backs to Trees, Premium, Wooded, Private
Details
- Additional structures: Above Grade, Below Grade
- Parcel number: 8390041742
- Zoning: R4
- Special conditions: Standard
Construction
Type & style
- Home type: SingleFamily
- Architectural style: Colonial
- Property subtype: Single Family Residence
Materials
- Combination, Brick
- Foundation: Permanent
Condition
- Excellent
- New construction: No
- Year built: 1978
Utilities & green energy
- Sewer: Public Sewer
- Water: Public
Community & HOA
Community
- Subdivision: Newport
HOA
- Has HOA: Yes
- Services included: Common Area Maintenance, Management, Road Maintenance, Snow Removal
- HOA fee: $149 annually
Location
- Region: Woodbridge
Financial & listing details
- Price per square foot: $233/sqft
- Tax assessed value: $344,900
- Annual tax amount: $4,168
- Date on market: 4/24/2024
- Listing agreement: Exclusive Right To Sell
- Inclusions: Parking Included In Listprice,
- Ownership: Fee Simple
Price history
| Date | Event | Price |
|---|---|---|
| 5/21/2024 | Sold | $590,000+2.6%$233/sqft |
Source:  Bright MLS #VAPW2066526 Report a problem Bright MLS #VAPW2066526 Report a problem | ||
| 4/28/2024 | Contingent | $575,000$227/sqft |
Source: Bright MLS #VAPW2066526 Report a problem | ||
| 4/24/2024 | Listed for sale | $575,000+35.3%$227/sqft |
Source: Bright MLS #VAPW2066526 Report a problem | ||
| 5/8/2018 | Sold | $425,000$168/sqft |
Source: Public Record Report a problem | ||
| 3/9/2018 | Listed for sale | $425,000$168/sqft |
Source: Re/Max Allegiance #1000249284 Report a problem | ||
Public tax history
| Year | Property taxes | Tax assessment |
|---|---|---|
| 2025 | $5,106 +3.5% | $520,800 +5% |
| 2024 | $4,934 -2.1% | $496,100 +2.4% |
| 2023 | $5,041 -2.2% | $484,500 +6.4% |
| 2022 | $5,155 +6.8% | $455,200 +15.6% |
| 2021 | $4,825 +6.6% | $393,800 +7.7% |
| 2020 | $4,525 +101.4% | $365,700 -1.7% |
| 2019 | $2,247 -48.4% | $372,200 +3.2% |
| 2018 | $4,353 +4.6% | $360,500 +4.5% |
| 2017 | $4,162 -0.2% | $344,900 +1.5% |
| 2016 | $4,169 +6.7% | $339,700 +7.8% |
| 2015 | $3,906 | $315,200 +1.4% |
| 2014 | $3,906 | $311,000 +13% |
| 2013 | -- | $275,100 +1.9% |
| 2012 | -- | $270,100 +31.6% |
| 2010 | -- | $205,300 -15.9% |
| 2009 | -- | $244,000 -29.4% |
| 2008 | -- | $345,500 -17.1% |
| 2007 | -- | $416,900 -4% |
| 2006 | -- | $434,100 +22.2% |
| 2005 | -- | $355,100 +27.5% |
| 2004 | -- | $278,500 +14.1% |
| 2003 | -- | $244,000 +21.2% |
| 2002 | -- | $201,300 +8.9% |
| 2001 | -- | $184,800 |
Find assessor info on the county website
Neighborhood: Newport
Nearby homes
- $665,6004 bd3 ba3.5k sqft16051 Laconia Cir, Woodbridge, VA 22191Off Market
- $537,7003 bd2 ba1.5k sqft16055 Laconia Cir, Woodbridge, VA 22191Off Market
- $496,3003 bd2 ba1.1k sqft16049 Laconia Cir, Woodbridge, VA 22191Off Market
- $578,3004 bd2 ba2k sqft16057 Laconia Cir, Woodbridge, VA 22191Off Market
- $584,1004 bd3 ba1.7k sqft16042 Laconia Cir, Woodbridge, VA 22191Off Market
- $660,0005 bd3 ba2.3k sqft16040 Laconia Cir, Woodbridge, VA 22191Sold
- $609,6004 bd3 ba2k sqft16044 Laconia Cir, Woodbridge, VA 22191Off Market
- $557,9004 bd2 ba2k sqft16047 Laconia Cir, Woodbridge, VA 22191Off Market
Nearby schools
GreatSchools rating
- 5/10Leesylvania Elementary SchoolGrades: PK-5Distance: 0.2 mi
- 3/10Potomac Middle SchoolGrades: 6-8Distance: 1.3 mi
- 4/10Potomac High SchoolGrades: 9-12Distance: 1.3 mi
Schools provided by the listing agent
- Elementary: Occoquan
- Middle: Woodbridge
- High: Freedom
- District: Prince William County Public Schools
Source: Bright MLS. This data may not be complete. We recommend contacting the local school district to confirm school assignments for this home.
Get a cash offer in 3 minutes
Find out how much your home could sell for in as little as 3 minutes with a no-obligation cash offer.
Estimated market value
$631,100
Get a cash offer in 3 minutes
Find out how much your home could sell for in as little as 3 minutes with a no-obligation cash offer.
Estimated market value
$631,100
- Virginia
- Prince William County
- Woodbridge
- 22191
- Newport
- 16053 Laconia Cir
Nearby cities
Nearby neighborhoods
Nearby zip codes
Other Woodbridge Topics
