Skip main navigation
Closed
  • $495,000

    16053 Rankin Dr, Lockport, IL 60441

    3beds
    1,788sqft
    Single Family Residence
    Built in 1991
    1 Acres Lot
    $412,200 Zestimate®
    $277/sqft
    $2,943 Estimated rent

    Home value

    $412,200

    $379,000 - $445,000

    $2,943/mo

    Zestimate® history
    Loading
    Loading...

    Owner options

    List your home for rent

    $2,943/mo

    Rent Zestimate®

    Find your next renter with Zillow Rental Manager. Plus, with online applications, you can quickly screen prospective tenants – for free.

    Learn more

    $2,943/mo

    Rent Zestimate®

    Refinance and save

    $3,566/mo

    Est. payment

    Refinancing to a lower rate could help reduce your monthly payments and save thousands over the life of the loan.

    See today's rates

    $3,566/mo

    Est. payment

    Explore your selling options

    Work with a Zillow partner agent

    Leverage their expertise and Zillow's premium Showcase listings to get your home seen by more buyers.

    Get started

    List with your own agent

    Get your home in front of millions of buyers by listing it on Zillow.

    Learn how to do it

    Sell it yourself

    Take full control of how buyers see your home on Zillow by listing For Sale by Owner (FSBO).

    List your home

    What's special

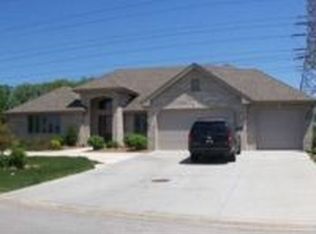
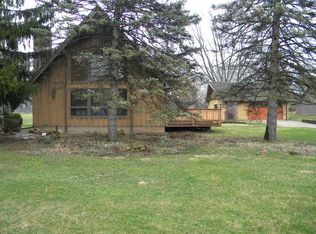
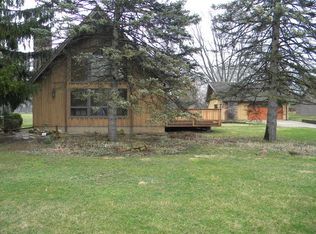
    Welcome to a home that exceeds all expectations, surpassing even the finest new construction properties available. This meticulously crafted residence stands as a testament to exceptional craftsmanship and attention to detail, having undergone a comprehensive gut rehabilitation down to the studs, resulting in a haven of contemporary comfort and luxury. Every part of this home has been thoughtfully redesigned, incorporating an array of high-end features to redefine modern living. The structural rejuvenation, conducted under the meticulous scrutiny of permits, embraces an updated electrical system, pristine plumbing, energy-efficient windows, a robust roof, and exquisite siding, ensuring not just beauty but enduring functionality. Upon entry, the open floor plan unfolds seamlessly, enveloping you in a sense of space and serenity that is further enhanced by the picturesque landscape of the sprawling one-acre lot. This residence offers the convenience of an attached garage and an expansive unfinished basement, presenting opportunities limited only by imagination. The interior boasts 3 bedrooms and 2.5 baths, with the master suite redefining relaxation. The master bathroom, a sanctuary of its own, marries form and function with a contemporary tile finish, featuring a walk-in shower and a striking freestanding bathtub. The allure of walk-in closets further enhances the functionality of the space, providing ample storage for your modern lifestyle. As you journey through this residence, you'll discover the harmonious blend of convenience and luxury. The main level embraces the modern concept of first-floor laundry, seamlessly integrated into the mudroom adjacent to the kitchen. Custom cabinetry ensures organization while adding a touch of sophistication. For those who revel in culinary artistry, the chef's dream kitchen is a symphony of design and utility. An oversized island serves as the heart of the home, an ideal gathering place for both culinary endeavors and casual moments. Premium appliances, including a double convection oven gas range and a bespoke custom-built hood, elevate the culinary experience to new heights. This remarkable property finds its haven in the unincorporated Lockport area, offering a peaceful retreat that stands in harmonious juxtaposition to nearby urban conveniences. With every element meticulously curated, this residence is not just a home; it's an embodiment of refined living. Arrange your private showing today and discover firsthand the unparalleled allure of this exquisite property that defines the apex of modern elegance and comfort.

    Zillow last checked:

    Listing updated:

    Listed by:

    Krzysztof Kuczaj 630-670-6642,

    NowEquity Real Estate

    Bought with:

    Sylvia Kos

    Berkshire Hathaway HomeServices Chicago

    Source: MRED as distributed by MLS GRID,MLS#: 11867124MLS Logo

    Facts & features

    Interior

    Bedrooms & bathrooms
    • Bedrooms: 3
    • Bathrooms: 3
    • Full bathrooms: 2
    • 1/2 bathrooms: 1
    Rooms
    • Room types: No additional rooms
    Primary bedroom
    • Features: Flooring (Hardwood), Bathroom (Full)
    • Level: Main
    • Area: 204 Square Feet
    • Dimensions: 17X12
    Bedroom 2
    • Features: Flooring (Hardwood)
    • Level: Main
    • Area: 121 Square Feet
    • Dimensions: 11X11
    Bedroom 3
    • Features: Flooring (Hardwood)
    • Level: Main
    • Area: 110 Square Feet
    • Dimensions: 11X10
    Dining room
    • Features: Flooring (Hardwood)
    • Level: Main
    • Area: 240 Square Feet
    • Dimensions: 20X12
    Family room
    • Features: Flooring (Other)
    • Level: Basement
    • Area: 660 Square Feet
    • Dimensions: 22X30
    Kitchen
    • Features: Kitchen (Island, Custom Cabinetry, Granite Counters), Flooring (Hardwood)
    • Level: Main
    • Area: 225 Square Feet
    • Dimensions: 15X15
    Laundry
    • Level: Main
    • Area: 60 Square Feet
    • Dimensions: 10X6
    Living room
    • Features: Flooring (Hardwood)
    • Level: Main
    • Area: 270 Square Feet
    • Dimensions: 18X15
    Heating
    • Natural Gas, Forced Air
    Cooling
    • Central Air
    Appliances
    • Included: Double Oven, Range, Microwave, Dishwasher, Refrigerator, Range Hood, Water Softener, Water Softener Owned
    • Laundry: Main Level, Gas Dryer Hookup
    Features
    • 1st Floor Full Bath, Built-in Features, Walk-In Closet(s), Open Floorplan, Special Millwork, Granite Counters
    • Flooring: Hardwood
    • Basement: Unfinished,Full
    • Number of fireplaces: 1
    • Fireplace features: Electric, Living Room
    Interior area
    • Total structure area: 3,576
    • Total interior livable area: 1,788 sqft

    Property

    Parking
    • Total spaces: 2.5
    • Parking features: Asphalt, Garage Door Opener, Garage, On Site, Garage Owned, Attached
    • Attached garage spaces: 2.5
    • Has uncovered spaces: Yes
    Accessibility
    • Accessibility features: No Disability Access
    Features
    • Stories: 1
    • Patio & porch: Deck, Patio
    Lot
    • Size: 1 Acres
    • Dimensions: 135X300X135X300
    Details
    • Parcel number: 1104192040090000
    • Special conditions: None
    • Other equipment: Water-Softener Owned, Sump Pump

    Construction

    Type & style
    • Home type: SingleFamily
    • Architectural style: Ranch
    • Property subtype: Single Family Residence
    Materials
    • Vinyl Siding, Brick
    • Foundation: Concrete Perimeter
    • Roof: Asphalt
    Condition
    • New construction: No
    • Year built: 1991
    • Major remodel year: 2023

    Utilities & green energy

    • Electric: Circuit Breakers
    • Sewer: Septic Tank
    • Water: Well

    Community & HOA

    HOA
    • Services included: None
    Location
    • Region: Lockport

    Financial & listing details

    • Price per square foot: $277/sqft
    • Annual tax amount: $4,796
    • Date on market: 8/24/2023
    • Listing terms: Conventional
    • Ownership: Fee Simple

    Price history

    DateEventPrice
    10/4/2023Sold$495,000+3.1%$277/sqft
    Source: MRED as distributed by MLS GRID #11867124 Report a problem
    8/31/2023Contingent$479,999$268/sqft
    Source: MRED as distributed by MLS GRID #11867124 Report a problem
    8/24/2023Listed for sale$479,999+126.4%$268/sqft
    Source: MRED as distributed by MLS GRID #11867124 Report a problem
    8/21/2012Sold$212,000$119/sqft
    Source: MRED as distributed by MLS GRID #08105741 Report a problem

    Public tax history

    Tax history is unavailable.

    Neighborhood: 60441

    Nearby schools

    GreatSchools rating
    Schools provided by the listing agent
    • Elementary: Richland Elementary School
    • High: Lockport Township High School
    • District: 88A

    Source: MRED as distributed by MLS GRID. This data may not be complete. We recommend contacting the local school district to confirm school assignments for this home.

    Get a cash offer in 3 minutes
    Find out how much your home could sell for in as little as 3 minutes with a no-obligation cash offer.
    Estimated market value
    $412,200
    Get a cash offer in 3 minutes
    Find out how much your home could sell for in as little as 3 minutes with a no-obligation cash offer.
    Estimated market value
    $412,200