Skip main navigation
Pending
  • Price cut: $55K (5/26)
    $885,000

    16054 Division Dr, Marshall, MI 49068

    3beds
    2,376sqft
    : 
    Loading
    Get pre-qualified
    Single Family Residence
    Built in 2014
    30.34 Acres Lot
    $823,000 Zestimate®
    $372/sqft
    $-- HOA

    What's special

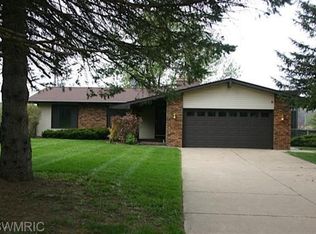
    Private country living on 3.75 acres. This beautifully appointed 3-bed, 2.5-bath contemporary home welcomes you with a dramatic 14-foot peak-ceiling entry that opens into a sun-filled living room featuring vaulted ceilings, built-in bookshelves, and a gas fireplace. The kitchen is designed for function and style, offering a granite island, tile backsplash, pendant lighting, natural gas oven, and all stainless steel appliances. It flows seamlessly into a spacious dining area and a 17x12 three-season screened porch overlooking the fenced backyard. The owner's suite delivers a true retreat with a walk-in rain-head shower, dual granite vanities, and a 9x13 custom walk-in closet. There are two additional bedrooms, a full bath, and a granite-topped laundry room complete the main level. Hardwood floors and Hunter Douglas window treatments. The home also includes a natural gas whole-house generator. Includes both 1 1 - 1 0 2 - 0 4 2 - 1 0 & 1 1 - 1 0 2 - 0 6 2 - 2 0 A standout feature for enthusiasts or hobbyists: attached 2-car garage with a convenient half bath, plus a 40x30 heated detached shop with three overhead doors (fits 4+ vehicles). Two 8x40 storage containers provide additional flex-storage. Located just minutes from I-94 and historic downtown Marshall. Marshall Public Schools.
    86 days
    |
    293
    |
    13
    |

    Zillow last checked:

    Listing updated:

    Listed by:

    Gregory A McPherson 269-274-0970,

    Landmark Real Estate Solutions 269-781-8100

    Source: MichRIC,MLS#: 26016399MLS Logo

      Facts & features

      Interior

      Bedrooms & bathrooms
      • Bedrooms: 3
      • Bathrooms: 3
      • Full bathrooms: 2
      • 1/2 bathrooms: 1
      • Main level bedrooms: 3
      Primary bedroom
      • Level: Main
      • Area: 176
      • Dimensions: 11.00 x 16.00
      Primary bathroom
      • Level: Main
      • Area: 27
      • Dimensions: 9.00 x 3.00
      Bathroom 1
      • Level: Main
      • Area: 154
      • Dimensions: 11.00 x 14.00
      Bathroom 1
      • Level: Main
      • Area: 60
      • Dimensions: 10.00 x 6.00
      Bathroom 2
      • Level: Main
      • Area: 154
      • Dimensions: 11.00 x 14.00
      Dining area
      • Level: Main
      • Area: 150
      • Dimensions: 15.00 x 10.00
      Kitchen
      • Level: Main
      • Area: 135
      • Dimensions: 9.00 x 15.00
      Laundry
      • Level: Main
      • Area: 77
      • Dimensions: 11.00 x 7.00
      Living room
      • Level: Main
      • Area: 252
      • Dimensions: 18.00 x 14.00
      Heating
      • Forced Air
      Cooling
      • Central Air
      Appliances
      • Included: Dryer, Oven, Range, Refrigerator, Washer
      • Laundry: Electric Dryer Hookup, Laundry Room, Main Level, Sink, Washer Hookup
      Features
      • Ceiling Fan(s), Center Island
      • Flooring: Ceramic Tile, Wood
      • Windows: Window Treatments
      • Basement: Full,Walk-Out Access
      • Number of fireplaces: 2
      • Fireplace features: Gas Log, Living Room, Master Bedroom
      Interior area
      • Total structure area: 2,376
      • Total interior livable area: 2,376 sqft
      • Finished area below ground: 0

      Property

      Parking
      • Total spaces: 2
      • Parking features: Garage Door Opener, Detached, Attached
      • Garage spaces: 2
      Features
      • Stories: 1
      • Patio & porch: Scrn Porch
      • Fencing: Chain Link
      Lot
      • Size: 30.34 Acres
      • Dimensions: 400 x 408
      • Features: Ground Cover, Shrubs/Hedges
      Details
      • Additional structures: Second Garage
      • Parcel number: 1110204210

      Construction

      Type & style
      • Home type: SingleFamily
      • Architectural style: Ranch
      • Property subtype: Single Family Residence
      Materials
      • Stone, Vinyl Siding
      • Roof: Composition
      Condition
      • New construction: No
      • Year built: 2014

      Utilities & green energy

      • Sewer: Septic Tank
      • Water: Well
      • Utilities for property: Natural Gas Connected

      Community & HOA

      Location
      • Region: Marshall

      Financial & listing details

      • Price per square foot: $372/sqft
      • Tax assessed value: $198,774
      • Annual tax amount: $6,828
      • Date on market: 4/18/2026
      • Listing terms: Cash,FHA,Conventional
      • Road surface type: Paved

        Estimated market value

        $823,000

        $782,000 - $864,000

        $3,825/mo

        Price history

        DateEventPrice
        6/27/2026Pending sale$885,000$372/sqft
        Source: MichRIC #26016399 Report a problem
        5/26/2026Price change$885,000-5.9%$372/sqft
        Source: MichRIC #26016399 Report a problem
        4/18/2026Listed for sale$940,000+781%$396/sqft
        Source: MichRIC #26016399 Report a problem
        7/26/2013Sold$106,700$45/sqft
        Source: Public Record Report a problem

        Public tax history

        YearProperty taxesTax assessment
        2025$6,710 -0.3%$281,500 +7.9%
        2024$6,732 $260,900 +26.2%
        2023-- $206,800 +9.1%
        2022-- $189,600 +0.6%
        2021-- $188,500 -2.9%
        2020-- $194,200 +10.3%
        2018-- $176,000 -1.6%
        2017-- $178,800 +24.3%
        2016-- $143,900 +11.3%
        2015-- $129,300 +102.7%
        2014-- $63,800 +1.3%
        2013-- $63,000 +5.5%
        2011-- $59,700 -47.8%
        2010-- $114,400 +7.1%
        2009-- $106,800
        2008-- $106,800 +8.6%
        2006-- $98,300 +15.9%
        2005-- $84,800 -12.9%
        2004-- $97,400 +14.3%
        2003-- $85,200
        Find assessor info on the county website

        Monthly payment

        Est. payment

        Payment breakdown

        Explore the cost of this home by adjusting the details. Changes won't be saved.
        All calculations are estimates and provided by Zillow, Inc. for informational purposes only. Actual amounts may vary.
        HOA fees may include property taxes on listings classified as Co-Ops. Contact the listing agent and/or owner for fee details.
        Mortgage interest rates are dependent on a number of factors, including credit score, down payment, and repayment length. Interest rate data provided by Zillow Group Marketplace, Inc. as of 1/1/1970 from various mortgage lenders with which we have lead or other similar arrangements; the Estimated Payment is an average of those rates.
        See how much you could borrow to make a competitive offer.

        Climate risks

        Neighborhood: 49068

        Getting around

        0 / 100
        Car-Dependent
        31 / 100
        Somewhat Bikeable

        Nearby schools

        GreatSchools rating

        A local agent can set up tours, give advice and negotiate with sellers.

        Browse local experts

        Similar homes