Look No Further! Stunning 4BR, 2.5BA brick home in the highly sought-after Hidden Valley Estates of Homer Glen! Meticulously maintained, this home is packed with amazing features including a 3.5-car garage, full basement, and a massive private yard on just under half an acre. The kitchen is a chef's dream-ideal for gatherings and events-with abundant cabinet space, a large center island, stainless steel appliances (including a brand new dishwasher), and a spacious walk-in pantry. The first floor boasts a large living room with a gas fireplace and pan ceiling, plus access to an oversized patio with a built-in gazebo-perfect for outdoor entertaining. You'll also find a generously sized laundry room and a private office with elegant glass French doors, which can easily be converted into a formal dining room. Upstairs offers four spacious bedrooms with large closets, including a primary suite with a walk-in closet and a luxurious en-suite bath featuring a double vanity, walk-in shower, and jetted tub. Throughout the home, you'll find solid 6-panel oak doors, Cat-6 wiring for seamless networking, and an abundance of storage. Additional highlights include a maintenance-free Krupske in-ground sprinkler system, one newer A/C condenser, and an updated A-coil. The basement of this home is perfect for you to add you own finishes for even more expansive living space & storage needs. This truly is a move-in-ready home where your family can create memories for years to come. Book your appointment today!
Closed
$642,000
16054 S Ridgewood Dr, Homer Glen, IL 60491
4beds
3,000sqft
Single Family Residence
Built in 2002
0.41 Acres Lot
$663,500 Zestimate®
$214/sqft
$4,060 Estimated rent
Home value
$663,500
$610,000 - $723,000
$4,060/mo
Zestimate® history
Owner options
List your home for rent
$4,060/mo
Rent Zestimate®
Find your next renter with Zillow Rental Manager. Plus, with online applications, you can quickly screen prospective tenants – for free.
$4,060/mo
Rent Zestimate®
Refinance and save
$3,875/mo
Est. payment
Refinancing to a lower rate could help reduce your monthly payments and save thousands over the life of the loan.
$3,875/mo
Est. payment
Explore your selling options
Work with a Zillow partner agent
Leverage their expertise and Zillow's premium Showcase listings to get your home seen by more buyers.
Get startedList with your own agent
Get your home in front of millions of buyers by listing it on Zillow.
Learn how to do itSell it yourself
Take full control of how buyers see your home on Zillow by listing For Sale by Owner (FSBO).
List your homeWhat's special
Brick homeGas fireplaceFour spacious bedroomsLarge center islandAbundant cabinet spaceSpacious walk-in pantryMassive private yard
Zillow last checked:
Listing updated:
Listed by:
Benny Collesano 708-280-6213,
Better Homes & Gardens Real Estate
Bought with:
Jonathan Darin
Coldwell Banker Real Estate Group
Source: MRED as distributed by MLS GRID,MLS#: 12335485
Facts & features
Interior
Bedrooms & bathrooms
- Bedrooms: 4
- Bathrooms: 3
- Full bathrooms: 2
- 1/2 bathrooms: 1
Rooms
- Room types: Office
Primary bedroom
- Features: Bathroom (Full)
- Level: Second
- Area: 196 Square Feet
- Dimensions: 14X14
Bedroom 2
- Level: Second
- Area: 196 Square Feet
- Dimensions: 14X14
Bedroom 3
- Level: Second
- Area: 180 Square Feet
- Dimensions: 12X15
Bedroom 4
- Level: Second
- Area: 154 Square Feet
- Dimensions: 14X11
Family room
- Level: Main
- Area: 320 Square Feet
- Dimensions: 20X16
Kitchen
- Level: Main
- Area: 504 Square Feet
- Dimensions: 18X28
Laundry
- Level: Main
- Area: 78 Square Feet
- Dimensions: 6X13
Living room
- Features: Flooring (Hardwood)
- Level: Main
- Area: 256 Square Feet
- Dimensions: 16X16
Office
- Level: Main
- Area: 156 Square Feet
- Dimensions: 12X13
Heating
- Natural Gas
Cooling
- Central Air
Appliances
- Laundry: Main Level, Sink
Features
- Cathedral Ceiling(s), Walk-In Closet(s)
- Flooring: Hardwood
- Basement: Unfinished,Full
- Number of fireplaces: 1
- Fireplace features: Gas Log, Gas Starter, Living Room
Interior area
- Total structure area: 0
- Total interior livable area: 3,000 sqft
Property
Parking
- Total spaces: 3.5
- Parking features: Concrete, Garage Door Opener, On Site, Garage Owned, Attached, Garage
- Attached garage spaces: 3.5
- Has uncovered spaces: Yes
Accessibility
- Accessibility features: No Disability Access
Features
- Stories: 2
- Patio & porch: Patio
Lot
- Size: 0.41 Acres
- Dimensions: 120X191X64X184
Details
- Additional structures: Gazebo
- Parcel number: 1605232070070000
- Special conditions: None
Construction
Type & style
- Home type: SingleFamily
- Property subtype: Single Family Residence
Materials
- Brick
- Foundation: Concrete Perimeter
- Roof: Asphalt
Condition
- New construction: No
- Year built: 2002
Utilities & green energy
- Sewer: Public Sewer
- Water: Lake Michigan, Public
Community & HOA
Community
- Features: Curbs, Sidewalks, Street Lights, Street Paved
HOA
- Services included: None
Location
- Region: Homer Glen
Financial & listing details
- Price per square foot: $214/sqft
- Tax assessed value: $598,758
- Annual tax amount: $13,601
- Date on market: 4/11/2025
- Listing terms: Conventional
- Ownership: Fee Simple
Price history
| Date | Event | Price |
|---|---|---|
| 6/13/2025 | Sold | $642,000+1.9%$214/sqft |
Source:  MRED as distributed by MLS GRID #12335485 Report a problem MRED as distributed by MLS GRID #12335485 Report a problem | ||
| 4/17/2025 | Contingent | $629,999$210/sqft |
Source: MRED as distributed by MLS GRID #12335485 Report a problem | ||
| 4/11/2025 | Listed for sale | $629,999+109.7%$210/sqft |
Source: MRED as distributed by MLS GRID #12335485 Report a problem | ||
| 12/19/2002 | Sold | $300,500$100/sqft |
Source: Public Record Report a problem | ||
Public tax history
| Year | Property taxes | Tax assessment |
|---|---|---|
| 2024 | $14,224 +4.6% | $199,586 +10.3% |
| 2023 | $13,601 +3.6% | $180,916 +7.1% |
| 2022 | $13,129 +1.7% | $168,923 +5.6% |
| 2021 | $12,913 -0.1% | $160,040 +3.8% |
| 2020 | $12,922 +4.9% | $154,151 +4% |
| 2019 | $12,321 +3.1% | $148,293 +3.6% |
| 2018 | $11,953 +1.9% | $143,181 +2.9% |
| 2017 | $11,726 +2.3% | $139,173 +3.4% |
| 2016 | $11,460 +3.1% | $134,532 +3.9% |
| 2015 | $11,115 | $129,483 +2.1% |
| 2014 | $11,115 -6.6% | $126,807 -6.2% |
| 2013 | $11,906 +3.5% | $135,130 -2.8% |
| 2012 | $11,502 +2% | $139,030 -7.7% |
| 2011 | $11,277 +1.6% | $150,675 -5.1% |
| 2010 | $11,095 +2.5% | $158,782 -2.6% |
| 2009 | $10,822 +0.7% | $163,021 |
| 2008 | $10,749 | $163,021 +4.2% |
| 2007 | -- | $156,495 +7% |
| 2006 | $9,935 +4.1% | $146,257 +7.4% |
| 2005 | $9,541 +4.2% | $136,180 +8.2% |
| 2004 | $9,161 -1.6% | $125,906 +7.9% |
| 2003 | $9,312 +3327.1% | $116,666 +3102.5% |
| 2002 | $272 +4.4% | $3,643 +4.7% |
| 2001 | $260 +10.6% | $3,481 +2.8% |
| 2000 | $235 | $3,387 |
Find assessor info on the county website
Neighborhood: 60491
Nearby homes
- $669,300-- bd-- ba3.4k sqft16050 S Ridgewood Dr, Homer Glen, IL 60491Off Market
- $618,3004 bd3 ba3.4k sqft16058 Ridgewood Dr, Homer Glen, IL 60491Off Market
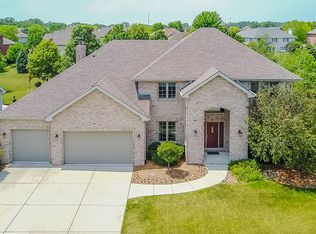
- $120,3720.45 acres16057 S Ridgewood Dr, Homer Glen, IL 60491Off Market

- $602,4004 bd4 ba2.8k sqft16053 S Ridgewood Dr, Homer Glen, IL 60491Off Market
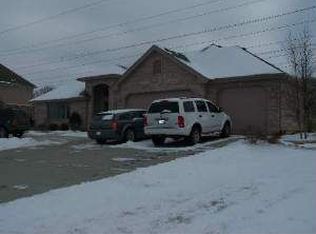
- $672,6004 bd4 ba3.5k sqft16046 Ridgewood Dr, Homer Glen, IL 60491Off Market
- $585,8004 bd4 ba2.8k sqft16053 Ridgewood Dr, Homer Glen, IL 60491Off Market
- $690,4003 bd4 ba2.9k sqft16062 S Ridgewood Dr, Homer Glen, IL 60491Off Market
- $649,5004 bd4 ba2.9k sqft16062 Ridgewood Dr, Homer Glen, IL 60491Off Market
Nearby schools
GreatSchools rating
- 9/10Hadley Middle SchoolGrades: 5-6Distance: 0.6 mi
- 10/10Homer Jr High SchoolGrades: 7-8Distance: 0.6 mi
- 10/10Lockport Township High School EastGrades: 9-12Distance: 5 mi
Schools provided by the listing agent
- Elementary: William E Young
- Middle: Homer Junior High School
- High: Lockport Township High School
- District: 33C
Source: MRED as distributed by MLS GRID. This data may not be complete. We recommend contacting the local school district to confirm school assignments for this home.
Get a cash offer in 3 minutes
Find out how much your home could sell for in as little as 3 minutes with a no-obligation cash offer.
Estimated market value
$663,500
Get a cash offer in 3 minutes
Find out how much your home could sell for in as little as 3 minutes with a no-obligation cash offer.
Estimated market value
$663,500
- Illinois
- Will County
- Homer Glen
- 60491
- 16054 S Ridgewood Dr
Nearby cities
Nearby zip codes
Other Homer Glen Topics
