SOLAR PANELS PAID OFF. Welcome home to 16055 Alberta Drive, a beautifully updated ranch-style residence in the highly sought-after Stonegate Village community, offering contemporary comfort and effortless living in an ideal location. Step inside to discover wide-plank flooring, soaring ceilings, and an abundance of natural light that fill the open and inviting floor plan. With over 1,700 square feet of thoughtfully designed living space, this home features 3 bedrooms, 2 bathrooms, a private office, and seamless flow between living, dining, and entertaining areas. The heart of the home centers on the warm, inviting family room, highlighted by a gas fireplace with a shiplap surround and a custom wood mantel. The eat-in kitchen is perfect for the modern cook, boasting stainless steel appliances, crisp white cabinetry, quartz countertops, and an oversized center island ideal for gathering. Step through the large glass slider to your spacious, covered patio — the perfect setting for summer BBQs, morning coffee, or relaxing evenings. The professionally landscaped, fenced backyard provides a lush retreat with plenty of room to enjoy the outdoors. Unwind in the main-floor primary suite, a true sanctuary featuring a large walk-in closet with a custom California Closet system and an ensuite 4-piece bath complete with a walk-in shower. Two generously sized secondary bedrooms — each with its own California Closets — a full bath with dual sinks, and a laundry room with built-in California Closet organization add convenience and style. Additional features include a new roof with impact-resistant shingles (2023), paid-off Solar Panels, custom wood shutters, upgraded LED recessed lighting, a newer dishwasher, and an oversized two-car garage. Perfectly situated close to neighborhood schools, parks, shopping, dining, and with easy access to E-470, this move-in-ready home combines luxury, location, and lifestyle — all in one.
Sold for $600,000
Zestimate®
$600,000
16055 Alberta Drive, Parker, CO 80134
3beds
1,737sqft
Single Family Residence
Built in 2019
5,706 Square Feet Lot
$600,000 Zestimate®
$345/sqft
$3,121 Estimated rent
Home value
$600,000
$570,000 - $630,000
$3,121/mo
Zestimate® history
Owner options
List your home for rent
$3,121/mo
Rent Zestimate®
Find your next renter with Zillow Rental Manager. Plus, with online applications, you can quickly screen prospective tenants – for free.
$3,121/mo
Rent Zestimate®
Refinance and save
$3,565/mo
Est. payment
Refinancing to a lower rate could help reduce your monthly payments and save thousands over the life of the loan.
$3,565/mo
Est. payment
Explore your selling options
Work with a Zillow partner agent
Leverage their expertise and Zillow's premium Showcase listings to get your home seen by more buyers.
Get startedList with your own agent
Get your home in front of millions of buyers by listing it on Zillow.
Learn how to do itSell it yourself
Take full control of how buyers see your home on Zillow by listing For Sale by Owner (FSBO).
List your homeWhat's special
Zillow last checked:
Listing updated:
Listed by:
Angela Chavez 303-956-1660 Angie@GriffithHomeTeam.com,
RE/MAX Professionals,
The Griffith Home Team 303-726-0410,
RE/MAX Professionals
Bought with:
Thaine Swanson, 100077036
Century 21 Altitude Real Estate, LLC
Source: REcolorado as distributed by MLS GRID,MLS#: 3531662
Facts & features
Interior
Bedrooms & bathrooms
- Bedrooms: 3
- Bathrooms: 2
- Full bathrooms: 1
- 3/4 bathrooms: 1
- Main level bathrooms: 2
- Main level bedrooms: 3
Bedroom
- Description: Main Floor Primary, Custom California Closet-Carpet, High Ceilings, Walk-In Closest, Ensuite Bath
- Features: Primary Suite
- Level: Main
Bedroom
- Description: Custom California Closet-Can Accommodate A Nursery Closet If Needed
- Level: Main
Bedroom
- Description: Custom California Closet
- Level: Main
Bathroom
- Description: Primary Ensuite 4-Piece Bath With Glass Walk-In Shower
- Features: Primary Suite
- Level: Main
Bathroom
- Description: Full Bathroom With Dual Sinks
- Level: Main
Dining room
- Description: Eat-In To Kitchen, Custom Shutters, Wide-Plank Flooring, High Ceilings
- Level: Main
Family room
- Description: Custom Shutters, Wide-Plank Flooring, High Ceilings, Gas Fireplace
- Level: Main
Kitchen
- Description: Quartz, Pantry, Island, Ss Appliances, White Cabinetry
- Level: Main
Laundry
- Description: Custom California Closet Built -Ins
- Level: Main
Office
- Description: Large Private Office Or Convert Into 4th Bedroom
- Level: Main
Heating
- Forced Air, Natural Gas
Cooling
- Central Air
Appliances
- Included: Dishwasher, Disposal, Dryer, Microwave, Oven, Refrigerator, Washer
- Laundry: In Unit
Features
- Ceiling Fan(s), Eat-in Kitchen, High Ceilings, Kitchen Island, No Stairs, Open Floorplan, Pantry, Primary Suite, Quartz Counters, Radon Mitigation System, Smoke Free, Walk-In Closet(s)
- Flooring: Carpet, Laminate
- Windows: Double Pane Windows
- Has basement: No
- Number of fireplaces: 1
- Fireplace features: Family Room, Gas
Interior area
- Total structure area: 1,737
- Total interior livable area: 1,737 sqft
- Finished area above ground: 1,737
Property
Parking
- Total spaces: 2
- Parking features: Garage - Attached
- Attached garage spaces: 2
Features
- Levels: One
- Stories: 1
- Patio & porch: Covered, Front Porch, Patio
- Exterior features: Private Yard, Rain Gutters
- Fencing: Full
Lot
- Size: 5,706 Square Feet
- Features: Landscaped, Level, Sprinklers In Front, Sprinklers In Rear
Details
- Parcel number: R0600580
- Special conditions: Standard
Construction
Type & style
- Home type: SingleFamily
- Architectural style: Traditional
- Property subtype: Single Family Residence
Materials
- Frame, Stone, Wood Siding
- Roof: Composition
Condition
- Year built: 2019
Details
- Builder name: Richmond American Homes
Utilities & green energy
- Sewer: Public Sewer
- Water: Public
Community & HOA
Community
- Subdivision: Stonegate
HOA
- Has HOA: Yes
- Amenities included: Clubhouse, Park, Playground, Pool, Spa/Hot Tub, Tennis Court(s), Trail(s)
- Services included: Maintenance Grounds, Sewer, Trash
- HOA fee: $50 quarterly
- HOA name: Stonegate Village
- HOA phone: 303-985-9623
Location
- Region: Parker
Financial & listing details
- Price per square foot: $345/sqft
- Tax assessed value: $583,549
- Annual tax amount: $5,103
- Date on market: 10/24/2025
- Listing terms: Cash,Conventional,FHA,VA Loan
- Exclusions: Personal Property, Staging Furinture
- Ownership: Individual
- Road surface type: Paved
Price history
| Date | Event | Price |
|---|---|---|
| 11/21/2025 | Sold | $600,000+0.8%$345/sqft |
Source:  REcolorado as distributed by MLS GRID #3531662 Report a problem REcolorado as distributed by MLS GRID #3531662 Report a problem | ||
| 10/27/2025 | Pending sale | $595,000$343/sqft |
Source: REcolorado as distributed by MLS GRID #3531662 Report a problem | ||
| 10/24/2025 | Listed for sale | $595,000+26.2%$343/sqft |
Source: REcolorado as distributed by MLS GRID #3531662 Report a problem | ||
| 12/18/2019 | Sold | $471,500$271/sqft |
Source: Public Record Report a problem | ||
Public tax history
| Year | Property taxes | Tax assessment |
|---|---|---|
| 2025 | $5,103 -0.7% | $36,470 -14.8% |
| 2024 | $5,139 +24.9% | $42,790 -1% |
| 2023 | $4,113 -3.5% | $43,210 +39.1% |
| 2022 | $4,264 | $31,070 -2.8% |
| 2021 | -- | $31,970 +10.2% |
| 2020 | $3,881 +190.4% | $29,020 +66.3% |
| 2019 | $1,337 | $17,450 |
| 2018 | $1,337 | -- |
Find assessor info on the county website
Neighborhood: Stonegate
Nearby homes
- $544,3003 bd3 ba1.8k sqft16065 Alberta Dr, Parker, CO 80134Off Market

- $595,4003 bd3 ba2.2k sqft16045 Alberta Dr, Parker, CO 80134Off Market
- $595,9003 bd3 ba2.2k sqft15975 Alberta Dr, Parker, CO 80134Off Market
- $564,9003 bd2 ba1.9k sqft9199 Norway Ct, Parker, CO 80134Off Market
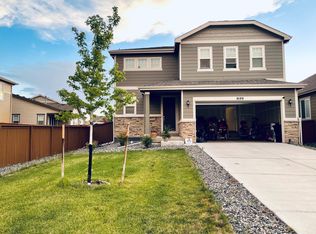
- $564,8003 bd2 ba1.7k sqft16075 Alberta Dr, Parker, CO 80134Off Market
- $555,6003 bd2 ba1.7k sqft15965 Alberta Dr, Parker, CO 80134Off Market
- $562,3003 bd2 ba1.7k sqft9191 Norway Ct, Parker, CO 80134Off Market
- $560,8003 bd2 ba1.5k sqft16058 Alberta Dr, Parker, CO 80134Off Market
Nearby schools
GreatSchools rating
- 7/10Mammoth Heights Elementary SchoolGrades: PK-6Distance: 0.4 mi
- 4/10Sierra Middle SchoolGrades: 7-8Distance: 1.9 mi
- 8/10Chaparral High SchoolGrades: 9-12Distance: 0.6 mi
Schools provided by the listing agent
- Elementary: Mammoth Heights
- Middle: Sierra
- High: Chaparral
- District: Douglas RE-1
Source: REcolorado as distributed by MLS GRID. This data may not be complete. We recommend contacting the local school district to confirm school assignments for this home.
Get a cash offer in 3 minutes
Find out how much your home could sell for in as little as 3 minutes with a no-obligation cash offer.
Estimated market value
$600,000
Get a cash offer in 3 minutes
Find out how much your home could sell for in as little as 3 minutes with a no-obligation cash offer.
Estimated market value
$600,000
- Colorado
- Douglas County
- Parker
- 80134
- Stonegate
- 16055 Alberta Drive
Nearby cities
Nearby neighborhoods
Nearby zip codes
Other Parker Topics
