Welcome to Burkwood cottage, a most charming single family residence at Anthem Ranch.
This stunning property was built for care free living or the active lifestyle. It offers a perfect open concept floor plan with wonderful outdoor space and mountain views that will soothe your soul from the extended back covered patio.
Flooring is engineered hardwood and all finishes have been upgraded to ensure a sophisticated, luxurious and enjoyable experience.
The kitchen has been upgraded to include a Wolfe gas cooktop, Bosch refrigerator and double oven with convection capability.
The large chef's prep island enables you to engage with your guests, while bringing the outdoors in via the large windows that invite the sunshine in.
Enjoy the extended back covered patio while watching the seasons change - snow covered Rocky Mountain views from October until nature allows blossoms to spring forth with the beautiful colors that Colorado has to offer.
Proudly welcome family and guests who will not doubt appreciate your beautifully finished baths and comfortable spaces.
A short walk to the Lodge puts you in the heart of activity at Anthem Ranch.
You'll soon know why a visit often turns into a new lifetyle. It's Anthem Ranch, Colorado's premier active living delWebb community -
Come for the views, but stay for the lifestyle.
Buyer to pay 0.5% of asking price as new member fee for capital improvements to HOA upon closing.
Anthem Ranch is an active living community for residents 55+
Sold for $725,500
$725,500
16055 Atlantic Peak Way, Broomfield, CO 80023
2beds
1,684sqft
Single Family Residence
Built in 2019
5,445 Square Feet Lot
$713,100 Zestimate®
$431/sqft
$2,904 Estimated rent
Home value
$713,100
$677,000 - $749,000
$2,904/mo
Zestimate® history
Owner options
List your home for rent
$2,904/mo
Rent Zestimate®
Find your next renter with Zillow Rental Manager. Plus, with online applications, you can quickly screen prospective tenants – for free.
$2,904/mo
Rent Zestimate®
Refinance and save
$5,239/mo
Est. payment
Refinancing to a lower rate could help reduce your monthly payments and save thousands over the life of the loan.
$5,239/mo
Est. payment
Explore your selling options
Work with a Zillow partner agent
Leverage their expertise and Zillow's premium Showcase listings to get your home seen by more buyers.
Get startedList with your own agent
Get your home in front of millions of buyers by listing it on Zillow.
Learn how to do itSell it yourself
Take full control of how buyers see your home on Zillow by listing For Sale by Owner (FSBO).
List your homeWhat's special
Zillow last checked:
Listing updated:
Listed by:
Ron Marrocco 720-737-7067 roma1@kw.com,
Keller Williams Preferred Realty
Bought with:
Jacquelyn VanAuken
Keller Williams Preferred Realty
Source: REcolorado as distributed by MLS GRID,MLS#: 7226176
Facts & features
Interior
Bedrooms & bathrooms
- Bedrooms: 2
- Bathrooms: 2
- Full bathrooms: 2
- Main level bathrooms: 2
- Main level bedrooms: 2
Primary bedroom
- Description: Carpeted With Large Windows And En Suite Bath
- Level: Main
Bedroom
- Description: Carpet Closet With Natural Light
- Level: Main
Primary bathroom
- Description: Tile Flooring, Granite Countertops, Walk In Shower
- Level: Main
Bathroom
- Level: Main
Dining room
- Description: Large Open Area With Access To Covered Back Porch
- Level: Main
Kitchen
- Description: Beautifully Appointed Chef's Kitchen With Large Prep Island, Wolf Gas Cooktop, Bosch Refrigerator And Convection Wall Oven.
- Level: Main
Laundry
- Description: Tile Flooring
- Level: Main
Living room
- Description: Light Filled Room With H/W Flooring
- Level: Main
Office
- Description: French Doors, Carpet
- Level: Main
Heating
- Forced Air
Cooling
- Central Air
Appliances
- Included: Cooktop, Dishwasher, Disposal, Dryer, Gas Water Heater, Oven, Range Hood, Refrigerator, Tankless Water Heater, Washer
Features
- Ceiling Fan(s), Entrance Foyer, Five Piece Bath, Granite Counters, High Ceilings, Kitchen Island, No Stairs, Open Floorplan, Pantry, Smoke Free
- Flooring: Carpet, Tile, Wood
- Windows: Window Coverings
- Basement: Crawl Space,Sump Pump
- Number of fireplaces: 1
- Fireplace features: Gas, Living Room
Interior area
- Total structure area: 1,684
- Total interior livable area: 1,684 sqft
- Finished area above ground: 1,684
Property
Parking
- Total spaces: 2
- Parking features: Concrete, Floor Coating, Insulated Garage
- Attached garage spaces: 2
Features
- Levels: One
- Stories: 1
- Entry location: Exterior Access
- Patio & porch: Covered, Front Porch, Patio
- Fencing: None
- Has view: Yes
- View description: Mountain(s)
Lot
- Size: 5,445 Square Feet
- Residential vegetation: Xeriscaping
Details
- Parcel number: R8873486
- Zoning: PUD
- Special conditions: Standard
Construction
Type & style
- Home type: SingleFamily
- Architectural style: Contemporary,Cottage
- Property subtype: Single Family Residence
Materials
- Stone, Stucco
- Foundation: Concrete Perimeter
- Roof: Concrete
Condition
- Year built: 2019
Details
- Builder name: David Weekley Homes
Utilities & green energy
- Electric: 110V
- Sewer: Public Sewer
- Water: Public
- Utilities for property: Cable Available, Electricity Connected, Natural Gas Connected, Phone Available
Community & HOA
Community
- Security: Carbon Monoxide Detector(s), Smoke Detector(s)
- Senior community: Yes
- Subdivision: Anthem Ranch
HOA
- Has HOA: Yes
- Amenities included: Clubhouse, Elevator(s), Fitness Center, Playground, Pond Seasonal, Pool, Tennis Court(s), Trail(s)
- Services included: Maintenance Grounds, Recycling, Trash
- HOA fee: $1,000 quarterly
- HOA name: CCMC
- HOA phone: 303-390-1222
Location
- Region: Broomfield
Financial & listing details
- Price per square foot: $431/sqft
- Tax assessed value: $638,470
- Annual tax amount: $5,476
- Date on market: 11/20/2023
- Listing terms: Cash,Conventional
- Exclusions: Seller's Personal Property Although Some Items May Be Available For Sale.
- Ownership: Individual
- Electric utility on property: Yes
- Road surface type: Paved
Price history
| Date | Event | Price |
|---|---|---|
| 1/19/2024 | Sold | $725,500-2%$431/sqft |
Source:  REcolorado as distributed by MLS GRID #7226176 Report a problem REcolorado as distributed by MLS GRID #7226176 Report a problem | ||
| 1/1/2024 | Pending sale | $740,000$439/sqft |
Source: REcolorado as distributed by MLS GRID #7226176 Report a problem | ||
| 11/17/2023 | Listed for sale | $740,000+22%$439/sqft |
Source: REcolorado as distributed by MLS GRID #7226176 Report a problem | ||
| 10/25/2019 | Listing removed | $606,457$360/sqft |
Source: Spaces Real Estate #888099 Report a problem | ||
| 10/25/2019 | Listed for sale | $606,457$360/sqft |
Source: Spaces Real Estate #888099 Report a problem | ||
| 10/21/2019 | Sold | $606,457$360/sqft |
Source:  IRES as distributed by MLS GRID #888099 Report a problem IRES as distributed by MLS GRID #888099 Report a problem | ||
| 10/18/2019 | Pending sale | $606,457$360/sqft |
Source: Spaces Real Estate #5070146 Report a problem | ||
| 7/26/2019 | Price change | $606,457+0.3%$360/sqft |
Source: Spaces Real Estate #5070146 Report a problem | ||
| 7/13/2019 | Listed for sale | $604,737$359/sqft |
Source: Spaces Real Estate #5070146 Report a problem | ||
Public tax history
| Year | Property taxes | Tax assessment |
|---|---|---|
| 2025 | $5,670 +0.8% | $42,780 -12.2% |
| 2024 | $5,625 +2.7% | $48,710 -3.6% |
| 2023 | $5,476 -3.1% | $50,520 +23.9% |
| 2022 | $5,650 +14.8% | $40,760 |
| 2021 | $4,920 +9.7% | $40,760 +16.4% |
| 2020 | $4,487 +96.6% | $35,030 +10.1% |
| 2019 | $2,282 | $31,820 +105.6% |
| 2018 | $2,282 | $15,480 |
Find assessor info on the county website
Neighborhood: 80023
Nearby homes
- $801,3002 bd3 ba1.6k sqft16065 Atlantic Peak Way, Broomfield, CO 80023Off Market
- $806,8002 bd3 ba1.6k sqft16045 Atlantic Peak Way, Broomfield, CO 80023Off Market
- $947,1003 bd3 ba3.6k sqft16054 Aspen Lodge Way, Broomfield, CO 80023Off Market
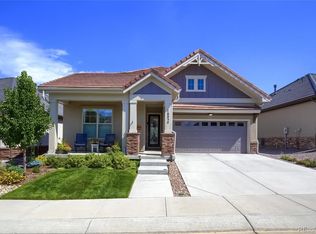
- $673,6002 bd2 ba1.6k sqft16075 Atlantic Peak Way, Broomfield, CO 80023Off Market
- $839,6002 bd2 ba3.8k sqft16035 Atlantic Peak Way, Broomfield, CO 80023Off Market
- $735,0002 bd2 ba1.6k sqft16064 Aspen Lodge Way, Broomfield, CO 80023Sold
- $653,6002 bd2 ba1.6k sqft16060 Atlantic Peak Way, Broomfield, CO 80023Off Market
- $678,9002 bd2 ba1.6k sqft16050 Atlantic Peak Way, Broomfield, CO 80023Off Market
Nearby schools
GreatSchools rating
- 7/10Thunder Vista P-8Grades: PK-8Distance: 0.4 mi
- 9/10Legacy High SchoolGrades: 9-12Distance: 3.2 mi
Schools provided by the listing agent
- Elementary: Prospect Ridge Academy
- Middle: Rocky Top
- High: Legacy
- District: Adams 12 5 Star Schl
Source: REcolorado as distributed by MLS GRID. This data may not be complete. We recommend contacting the local school district to confirm school assignments for this home.
Get a cash offer in 3 minutes
Find out how much your home could sell for in as little as 3 minutes with a no-obligation cash offer.
Estimated market value
$713,100
Get a cash offer in 3 minutes
Find out how much your home could sell for in as little as 3 minutes with a no-obligation cash offer.
Estimated market value
$713,100
- Colorado
- Broomfield County
- Broomfield
- 80023
- 16055 Atlantic Peak Way
Nearby cities
Nearby neighborhoods
Nearby zip codes
Other Broomfield Topics
