Live the Dream in Valencia Lakes – One of the Nation’s Top 55+ Communities! Welcome to 16055 Golden Lakes Drive—where comfort, style, and resort-style living come together in this stunning, move-in-ready Genova model home. Located in the heart of Valencia Lakes, Tampa Bay’s premier 55+ community, this meticulously maintained 3-bedroom, 2-bath home is the perfect blend of elegance and ease. Step through the elegant 8-foot decorative glass entry door, and prepare to be wowed by the soaring 13-foot ceilings in the foyer and the wide-open layout. This spacious great room floorplan is designed for seamless indoor-outdoor living, with the living, kitchen, and dining areas flowing together beautifully—and opening right onto a screened-in lanai with peaceful partial water views. It's the ideal spot to sip your morning coffee and enjoy a picture-perfect Florida sunrise. The entire home features large diagonal-set tile flooring—no carpet in sight—for a clean, modern, low-maintenance lifestyle. The gourmet kitchen is a true showstopper, with 42” maple wood cabinets featuring upper and lower lighting, granite countertops, travertine-marble backsplash, a slide-in range, and built-in pantry and menu desk—everything a home chef could want and more. The spacious master suite is your private retreat, with coffered ceilings, dual walk-in closets, and room for a cozy sitting area. Step into your spa-like en suite bathroom featuring a Roman tub, walk-in shower with full decorative tile, dual vanities, and granite countertops with upgraded cabinetry—every detail has been thoughtfully designed for comfort and luxury. This home is packed with high-end upgrades, including: New 16 SEER HVAC (2021) with anti-bacterial UV light Culligan Water Softener System Designer light fixtures & ceiling fans Epoxy-coated garage floor Accordion hurricane shutters 2” faux wood blinds, 5 ¼” baseboards, recessed lighting & more The laundry room is fully equipped with upper cabinets, a utility sink, and washer & dryer. But the home is just the beginning—Valencia Lakes is renowned as one of the best 55+ communities in the country! Enjoy a vibrant social lifestyle with access to: Resort-style pools & spa Fitness & wellness center Walking & biking trails Tennis, pickleball, bocce ball A beautiful bistro, card rooms, arts & crafts center, clubs, events, and more! Golf carts welcome for getting around, and the HOA covers your clubhouse membership, TV service, security system subscription, lawn maintenance, and irrigation—all with no hidden fees. If you're looking for luxury, community, and the best of Florida living—this is it. Don’t miss your chance to call this exceptional property home. Schedule your private showing today and start living the lifestyle you deserve!
Sold for $390,000
$390,000
16055 GOLDEN LAKES DRIVE, WIMAUMA, FL 33598
3beds
2,058sqft
Single Family Residence
Built in 2012
6,121 Square Feet Lot
$380,500 Zestimate®
$190/sqft
$2,268 Estimated rent
Home value
$380,500
Estimated sales range
Not available
$2,268/mo
Zestimate® history
Owner options
List your home for rent
$2,268/mo
Rent Zestimate®
Find your next renter with Zillow Rental Manager. Plus, with online applications, you can quickly screen prospective tenants – for free.
$2,268/mo
Rent Zestimate®
Refinance and save
$3,268/mo
Est. payment
Refinancing to a lower rate could help reduce your monthly payments and save thousands over the life of the loan.
$3,268/mo
Est. payment
Explore your selling options
Work with a Zillow partner agent
Leverage their expertise and Zillow's premium Showcase listings to get your home seen by more buyers.
Get startedList with your own agent
Get your home in front of millions of buyers by listing it on Zillow.
Learn how to do itSell it yourself
Take full control of how buyers see your home on Zillow by listing For Sale by Owner (FSBO).
List your homeWhat's special
Zillow last checked:
Listing updated:
Listed by:
Raidel Castro 727-902-7726,
AVENUE HOMES LLC 833-499-2980,
Kevin Lopez Haya 813-836-3059,
AVENUE HOMES LLC
Bought with:
Michael Edwall, 3535782
RE/MAX ACTION FIRST OF FLORIDA
Source: Stellar MLS,MLS#: TB8376422 Originating MLS: Suncoast Tampa
Originating MLS: Suncoast Tampa
Facts & features
Interior
Bedrooms & bathrooms
- Bedrooms: 3
- Bathrooms: 2
- Full bathrooms: 2
Primary bedroom
- Features: Built-in Closet
- Level: First
- Area: 280 Square Feet
- Dimensions: 14x20
Primary bathroom
- Features: Built-in Closet
- Level: First
- Area: 160 Square Feet
- Dimensions: 10x16
Kitchen
- Level: First
- Area: 240 Square Feet
- Dimensions: 12x20
Living room
- Level: First
- Area: 320 Square Feet
- Dimensions: 16x20
Heating
- Central
Cooling
- Central Air
Appliances
- Included: Dishwasher, Dryer, Microwave, Range, Washer
- Laundry: Laundry Room
Features
- Ceiling Fan(s), High Ceilings, Thermostat
- Flooring: Tile
- Has fireplace: No
Interior area
- Total structure area: 2,839
- Total interior livable area: 2,058 sqft
Property
Parking
- Total spaces: 2
- Parking features: Garage - Attached
- Attached garage spaces: 2
Features
- Levels: One
- Stories: 1
- Exterior features: Private Mailbox, Sidewalk
Lot
- Size: 6,121 Square Feet
- Dimensions: 51.44 x 119
Details
- Parcel number: U0532209NB00000000052.0
- Zoning: PD
- Special conditions: None
Construction
Type & style
- Home type: SingleFamily
- Property subtype: Single Family Residence
Materials
- Block
- Foundation: Slab
- Roof: Tile
Condition
- New construction: No
- Year built: 2012
Utilities & green energy
- Sewer: Private Sewer
- Water: Public
- Utilities for property: Public
Community & HOA
Community
- Features: Clubhouse, Dog Park, Fitness Center, Gated Community - Guard, Golf Carts OK, No Truck/RV/Motorcycle Parking, Park, Playground, Pool, Racquetball, Sidewalks, Tennis Court(s)
- Security: Security Gate, Security System
- Pet fee: $0 monthly
- Senior community: Yes
- Subdivision: VALENCIA LAKES TR D PH 1
HOA
- Has HOA: Yes
- Amenities included: Clubhouse, Fitness Center, Gated, Lobby Key Required, Park, Pickleball Court(s), Playground, Pool, Racquetball, Sauna, Spa/Hot Tub, Tennis Court(s), Trail(s)
- Services included: Water
- HOA fee: $580 monthly
- HOA name: Natasha Smith / Castle Group
- HOA phone: 813-634-6800
Location
- Region: Wimauma
Financial & listing details
- Price per square foot: $190/sqft
- Tax assessed value: $386,364
- Annual tax amount: $6,707
- Date on market: 4/18/2025
- Cumulative days on market: 31 days
- Listing terms: Cash,Conventional,VA Loan
- Ownership: Fee Simple
- Total actual rent: 0
- Road surface type: Asphalt
Price history
| Date | Event | Price |
|---|---|---|
| 6/20/2025 | Sold | $390,000-2.3%$190/sqft |
Source:  Stellar MLS #TB8376422 Report a problem Stellar MLS #TB8376422 Report a problem | ||
| 5/22/2025 | Pending sale | $399,000$194/sqft |
Source: Stellar MLS #TB8376422 Report a problem | ||
| 5/6/2025 | Price change | $399,000-1.5%$194/sqft |
Source: Stellar MLS #TB8376422 Report a problem | ||
| 5/5/2025 | Price change | $405,000-1.2%$197/sqft |
Source: Stellar MLS #TB8376422 Report a problem | ||
| 4/23/2025 | Price change | $410,000-1.2%$199/sqft |
Source: Stellar MLS #TB8376422 Report a problem | ||
| 4/18/2025 | Listed for sale | $415,000+31.7%$202/sqft |
Source: Stellar MLS #TB8376422 Report a problem | ||
| 3/25/2025 | Sold | $315,000-31.5%$153/sqft |
Source: Public Record Report a problem | ||
| 9/28/2024 | Listing removed | $460,000$224/sqft |
Source: Stellar MLS #T3552643 Report a problem | ||
| 8/31/2024 | Listed for sale | $460,000-4.2%$224/sqft |
Source: Stellar MLS #T3552643 Report a problem | ||
| 8/10/2022 | Sold | $480,000-3%$233/sqft |
Source: Public Record Report a problem | ||
| 6/24/2022 | Pending sale | $495,000$241/sqft |
Source: Stellar MLS #T3378895 Report a problem | ||
| 6/9/2022 | Listed for sale | $495,000+34.1%$241/sqft |
Source: Stellar MLS #T3378895 Report a problem | ||
| 7/29/2020 | Listing removed | $369,000$179/sqft |
Source: RE/MAX REALTY UNLIMITED #T3223570 Report a problem | ||
| 2/5/2020 | Listed for sale | $369,000-1.3%$179/sqft |
Source: RE/MAX REALTY UNLIMITED #T3223570 Report a problem | ||
| 6/10/2019 | Listing removed | $374,000$182/sqft |
Source: BHHS FLORIDA REALTY #T3166964 Report a problem | ||
| 4/15/2019 | Listed for sale | $374,000+5.4%$182/sqft |
Source: BHHS FLORIDA REALTY #T3166964 Report a problem | ||
| 11/30/2018 | Sold | $355,000-2.7%$172/sqft |
Source: Public Record Report a problem | ||
| 11/15/2018 | Pending sale | $365,000$177/sqft |
Source: RE/MAX Realty Unlimited #T2923217 Report a problem | ||
| 4/21/2018 | Price change | $365,000-1.1%$177/sqft |
Source: RE/MAX REALTY UNLIMITED #T2923217 Report a problem | ||
| 3/23/2018 | Price change | $369,000-1.5%$179/sqft |
Source: RE/MAX SOUTH SHORE REALTY #T2923217 Report a problem | ||
| 1/21/2018 | Price change | $374,500-0.1%$182/sqft |
Source: RE/MAX SOUTH SHORE REALTY #T2923217 Report a problem | ||
| 12/4/2017 | Price change | $374,900-1.3%$182/sqft |
Source: Owner Report a problem | ||
| 11/6/2017 | Listed for sale | $379,900$185/sqft |
Source: Owner Report a problem | ||
Public tax history
| Year | Property taxes | Tax assessment |
|---|---|---|
| 2025 | $7,184 +7.1% | $386,364 +1.8% |
| 2024 | $6,707 +3.3% | $379,417 +3% |
| 2023 | $6,493 -1.1% | $368,366 +13.9% |
| 2022 | $6,563 +10.2% | $323,463 +10% |
| 2021 | $5,958 +6.3% | $294,057 +6.7% |
| 2020 | $5,604 +4.7% | $275,496 +5.2% |
| 2019 | $5,351 | $261,897 +17.6% |
| 2018 | $5,351 +39% | $222,678 -11.4% |
| 2017 | $3,851 +0.8% | $251,317 +17.7% |
| 2016 | $3,820 -0.3% | $213,612 +0.7% |
| 2015 | $3,834 | $212,127 +0.8% |
| 2014 | $3,834 | $210,443 -7.2% |
| 2013 | $3,834 +153.1% | $226,795 +490.7% |
| 2012 | $1,515 +11% | $38,396 -27.2% |
| 2011 | $1,365 +30.8% | $52,712 +1.5% |
| 2010 | $1,044 | $51,925 |
Find assessor info on the county website
Neighborhood: 33598
Nearby homes
- $379,1003 bd2 ba2k sqft16053 Golden Lakes Dr, Wimauma, FL 33598Off Market
- $375,0003 bd2 ba1.8k sqft16057 Golden Lakes Dr, Wimauma, FL 33598Sold

- $402,3003 bd2 ba2.2k sqft15915 Golden Lakes Dr, Wimauma, FL 33598Off Market
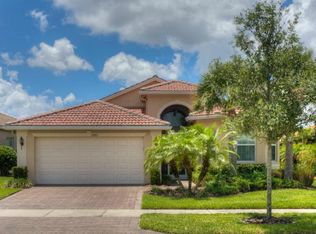
- $428,7004 bd3 ba2.3k sqft16051 Golden Lakes Dr, Wimauma, FL 33598Off Market
- $434,5003 bd3 ba2.4k sqft15917 Golden Lakes Dr, Wimauma, FL 33598Off Market
- $413,3003 bd2 ba2k sqft16049 Golden Lakes Dr, Wimauma, FL 33598Off Market
- $384,6003 bd2 ba1.8k sqft16056 Golden Lakes Dr, Wimauma, FL 33598Off Market
- $400,4003 bd2 ba2k sqft16054 Golden Lakes Dr, Wimauma, FL 33598Off Market
Nearby schools
GreatSchools rating
- 4/10Reddick Elementary SchoolGrades: PK-5Distance: 1.2 mi
- 3/10Eisenhower Middle SchoolGrades: 6-8Distance: 4.7 mi
- 3/10Jule F Sumner High SchoolGrades: 9-12Distance: 2.7 mi
Schools provided by the listing agent
- Elementary: Reddick Elementary School
- Middle: Shields-HB
- High: Sumner High School
Source: Stellar MLS. This data may not be complete. We recommend contacting the local school district to confirm school assignments for this home.
Get a cash offer in 3 minutes
Find out how much your home could sell for in as little as 3 minutes with a no-obligation cash offer.
Estimated market value
$380,500
Get a cash offer in 3 minutes
Find out how much your home could sell for in as little as 3 minutes with a no-obligation cash offer.
Estimated market value
$380,500
- Florida
- Hillsborough County
- Wimauma
- 33598
- 16055 GOLDEN LAKES DRIVE
Nearby cities
Nearby zip codes
Other Wimauma Topics
