Skip main navigation
Sold for $1,395,000
  • $1,395,000

    16055 Vista De Golf, Rancho Santa Fe, CA 92091

    3beds
    2,119sqft
    Townhouse
    Built in 1980
    -- sqft lot
    $1,760,100 Zestimate®
    $658/sqft
    $6,392 Estimated rent

    Home value

    $1,760,100

    $1.62M - $1.94M

    $6,392/mo

    Zestimate® history
    Loading
    Loading...

    Owner options

    List your home for rent

    $6,392/mo

    Rent Zestimate®

    Find your next renter with Zillow Rental Manager. Plus, with online applications, you can quickly screen prospective tenants – for free.

    Learn more

    $6,392/mo

    Rent Zestimate®

    Refinance and save

    $9,642/mo

    Est. payment

    Refinancing to a lower rate could help reduce your monthly payments and save thousands over the life of the loan.

    See today's rates

    $9,642/mo

    Est. payment

    Explore your selling options

    Work with a Zillow partner agent

    Leverage their expertise and Zillow's premium Showcase listings to get your home seen by more buyers.

    Get started

    List with your own agent

    Get your home in front of millions of buyers by listing it on Zillow.

    Learn how to do it

    Sell it yourself

    Take full control of how buyers see your home on Zillow by listing For Sale by Owner (FSBO).

    List your home

    What's special

    Large walk-in closetCabana areaSoaker tubDrive to the beachSeparate sitting areaVaulted ceilingsPalm trees
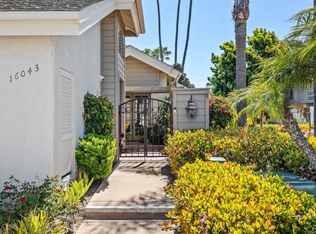
    Spacious, light and bright two story town home in the highly desirable Villas at Whispering Palms. The main level boasts an open floor plan that allows for easy day to day living or entertaining, with recently renovated fireplace in the living room, built in wine rack/dry bar, kitchen with granite counters, tile backsplash and stainless appliances. Both the dining room and main living space have access to two separate private patio areas enabling you to take full advantage of indoor/outdoor living. There is also one bedroom and full bath on the main level, perfect for guests or office space. Upstairs leads to two en suite bedrooms, each with vaulted ceilings and their own balconies. The generous master suite includes a separate sitting area and fireplace, large walk-in closet and a balcony with a serene view of the walkway/pool area through manicured landscaping and palm trees. The master bath contains dual sinks, soaker tub and separate stand-up shower. Everything you need is at your fingertips...The Villas maintains their own pool/spa, sauna and cabana area for a quick dip, or become a member at La Valle Coastal Club (formerly Morgan Run) which has various degrees of membership ranging from social to a full golf package and is walking distance from your home. Location is everything, and The Villas is a short and convenient drive to the beach, shopping, the freeway, and anything else you might need.

    Zillow last checked:

    Listing updated:

    Listed by:

    Shawn T VanMeter DRE #01454692 858-361-2648,

    Coldwell Banker Realty

    Bought with:

    Sean Zanganeh, DRE #01851910

    Keller Williams Realty

    Source: SDMLS,MLS#: 240003783MLS LogoOriginating MLS: SDMLS

    Facts & features

    Interior

    Bedrooms & bathrooms
    • Bedrooms: 3
    • Bathrooms: 3
    • Full bathrooms: 3
    Heating
    • Fireplace, Forced Air Unit
    Cooling
    • Central Forced Air
    Appliances
    • Included: Dishwasher, Disposal, Dryer, Garage Door Opener, Microwave, Range/Oven, Refrigerator, Washer, Other/Remarks
    • Laundry: Other/Remarks
    Features
    • Granite Counters, Open Floor Plan, Kitchen Open to Family Rm
    • Flooring: Carpet, Stone, Tile
    • Number of fireplaces: 2
    • Fireplace features: FP in Living Room, FP in Primary BR
    • Common walls with other units/homes: No Unit Above or Below
    Interior area
    • Total structure area: 2,119
    • Total interior livable area: 2,119 sqft

    Property

    Parking
    • Total spaces: 2
    • Parking features: Attached, Garage Door Opener
    • Garage spaces: 2
    Accessibility
    • Accessibility features: None
    Features
    • Levels: 2 Story
    • Stories: 2
    • Patio & porch: Balcony, Patio
    • Pool features: Below Ground, Community/Common
    • Spa features: Community/Common, Yes
    • Fencing: Partial
    • Has view: Yes
    • View description: Other/Remarks, Pool
    Details
    • Additional structures: N/K
    • Parcel number: 3022312800

    Construction

    Type & style
    • Home type: Townhouse
    • Architectural style: See Remarks
    • Property subtype: Townhouse
    Materials
    • Wood/Stucco
    • Roof: Composition,Shingle
    Condition
    • Turnkey
    • Year built: 1980

    Utilities & green energy

    • Sewer: Sewer Connected
    • Water: Meter on Property
    • Utilities for property: Cable Connected, Electricity Connected, Sewer Connected, Water Connected

    Community & HOA

    Community
    • Features: Pet Restrictions, Pool, Sauna, Spa/Hot Tub
    • Subdivision: RANCHO SANTA FE
    HOA
    • Amenities included: Pet Rules, Spa, Pool
    • Services included: Cable/TV Services, Common Area Maintenance, Exterior (Landscaping), Trash Pickup
    • HOA fee: $740 monthly
    • HOA name: The Villas
    Location
    • Region: Rancho Santa Fe

    Financial & listing details

    • Price per square foot: $658/sqft
    • Tax assessed value: $769,616
    • Date on market: 2/20/2024
    • Listing terms: Cash,Conventional,VA
    • Electric utility on property: Yes

    Price history

    DateEventPrice
    5/31/2024Sold$1,395,000-6.9%$658/sqft
    Source: SDMLS #240003783 Report a problem
    4/29/2024Pending sale$1,499,000$707/sqft
    Source: SDMLS #240003783 Report a problem
    3/25/2024Price change$1,499,000-6.3%$707/sqft
    Source: SDMLS #240003783 Report a problem
    3/7/2024Price change$1,599,000-5.7%$755/sqft
    Source: SDMLS #240003783 Report a problem
    2/21/2024Listed for sale$1,695,000$800/sqft
    Source: SDMLS #240003783 Report a problem

    Public tax history

    YearProperty taxesTax assessment
    2026-- $769,616 +2%
    2025$8,996 +30.6%$754,527 +30.3%
    2024$6,887 +3.4%$578,880 +2%
    2023$6,660 +2.7%$567,530 +2%
    2022$6,483 +2.7%$556,403 +2%
    2021$6,312 +0.8%$545,494 +1%
    2020$6,263 +12.3%$539,901 +2%
    2019$5,577 -7%$529,315 +2%
    2018$5,995 +1.6%$518,937 +2%
    2017$5,899 +5.9%$508,763 +2%
    2016$5,569 +1.5%$498,788 +1.5%
    2015$5,485 +1.9%$491,296 +2%
    2014$5,380 $481,674 +0.5%
    2013-- $479,498 +2%
    2012-- $470,097 +2%
    2011-- $460,881 +0.8%
    2010-- $457,438 -0.2%
    2009-- $458,526 +2%
    2008-- $449,536 +2%
    2007-- $440,722 +2%
    2006-- $432,081 +2%
    2005-- $423,610 +2%
    2004-- $415,304 +1.9%
    2003-- $407,693 +2%
    2002-- $399,700 +2%
    2001-- $391,864
    Find assessor info on the county website

    Neighborhood: 92091

    Nearby schools

    GreatSchools rating
    Get a cash offer in 3 minutes
    Find out how much your home could sell for in as little as 3 minutes with a no-obligation cash offer.
    Estimated market value
    $1,760,100
    Get a cash offer in 3 minutes
    Find out how much your home could sell for in as little as 3 minutes with a no-obligation cash offer.
    Estimated market value
    $1,760,100