Welcome to this stunning 4-bedroom, 2.5-bath home in Apple Valley, offering 2,218 square feet of thoughtfully designed living space. The desirable split floor plan provides added privacy, with the spacious primary suite tucked away from the secondary bedrooms. The open-concept main living area features beautiful wood-look tile flooring and flows seamlessly into a well-appointed kitchen complete with stainless steel appliances, quartz countertops, ample cabinetry, a walk-in pantry, and an oversized center island ideal for gathering and entertaining.
The primary suite offers a relaxing retreat with dual vanities, a custom walk-in shower, and a generous walk-in closet. Additional features include a spacious indoor laundry room with plenty of storage, an oversized three-car garage, and a covered backyard patio perfect for enjoying the outdoors. The backyard provides plenty of room and a blank canvas to create your ideal outdoor entertaining space, garden, or personal retreat.
Adding even more value, the home includes **paid-off solar**, offering energy efficiency without an additional solar payment. Conveniently located near shopping, schools, parks, and everyday amenities, this move-in-ready Apple Valley home offers a great combination of space, modern finishes, functionality, and long-term value.
New construction
Listed by: REALTY ONE GROUP EMPIRE • Melissa Martinez • Contact: 909-609-4457
$574,900
16055 Winnebago Rd, Apple Valley, CA 92307
4beds
2,218sqft
Single Family Residence
Built in 2026
0.69 Acres Lot
$-- Zestimate®
$259/sqft
$-- HOA
What's special
- 4 days
- 318
- 17
Zillow last checked:
Listing updated:
Listed by:
Melissa Martinez DRE #02028105 909-609-4457,
REALTY ONE GROUP EMPIRE,
Irene Martinez DRE #02053313,
Realty ONE Group Empire
Source: CRMLS,MLS#: CV26193581 Originating MLS: California Regional MLS
Originating MLS: California Regional MLSFacts & features
Interior
Bedrooms & bathrooms
- Bedrooms: 4
- Bathrooms: 3
- Full bathrooms: 2
- 1/2 bathrooms: 1
- Main level bathrooms: 3
- Main level bedrooms: 4
Rooms
- Room types: Kitchen, Laundry, Living Room, Primary Bathroom, Primary Bedroom, Other, Pantry
Other
- Features: Walk-In Closet(s)
Pantry
- Features: Walk-In Pantry
Heating
- Central
Cooling
- Central Air
Appliances
- Included: Dishwasher, Microwave
- Laundry: Inside, Laundry Room
Features
- Pantry, Quartz Counters, Walk-In Pantry, Walk-In Closet(s)
- Has fireplace: Yes
- Fireplace features: Living Room
- Common walls with other units/homes: No Common Walls
Interior area
- Total interior livable area: 2,218 sqft
Property
Parking
- Total spaces: 3
- Parking features: Garage - Attached
- Attached garage spaces: 3
Features
- Levels: One
- Stories: 1
- Entry location: Front
- Pool features: None
- Spa features: None
- Has view: Yes
- View description: Neighborhood
Lot
- Size: 0.69 Acres
- Features: Back Yard, Front Yard
Details
- Parcel number: 0441112180000
- Special conditions: Standard
Construction
Type & style
- Home type: SingleFamily
- Property subtype: Single Family Residence
Condition
- New construction: Yes
- Year built: 2026
Utilities & green energy
- Sewer: Septic Tank
- Water: Public
Green energy
- Energy generation: Solar
Community & HOA
Community
- Features: Rural
Location
- Region: Apple Valley
Financial & listing details
- Price per square foot: $259/sqft
- Date on market: 9/3/2026
- Cumulative days on market: 4 days
- Listing terms: Cash,Conventional,FHA,Submit,VA Loan
Estimated market value
Not available
Estimated sales range
Not available
Not available
Price history
| Date | Event | Price |
|---|---|---|
| 9/3/2026 | Listed for sale | $574,900$259/sqft |
Source:  CRMLS #CV26193581 Report a problem CRMLS #CV26193581 Report a problem | ||
Public tax history
Tax history is unavailable.
Monthly payment
Est. payment
Payment breakdown
Explore the cost of this home by adjusting the details. Changes won't be saved.Climate risks
Neighborhood: 92307

Similar homes
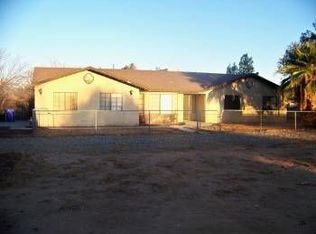
- $550,0004 bd4 ba2.8k sqft16239 Kamana Rd, Apple Valley, CA 92307For Sale
 MLS ID #GD26193150, Fabiola Patron-Covian, Patron Real Estate Inc.. CRMLS
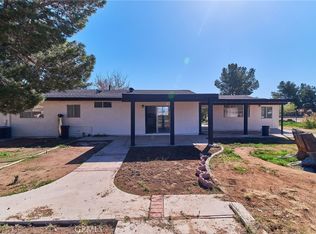
 - $--3 bd2 ba1.2k sqft15284 Nanticoke Rd, Apple Valley, CA 92307Auction
 Auction.com 2
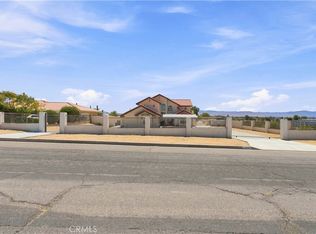
 - $417,0003 bd2 ba1.1k sqft16070 Winnebago Rd, Apple Valley, CA 92307For Sale
 MLS ID #HD26185817, Regis Berardo, Real Brokerage Technologies. CRMLS
 - $549,0005 bd3 ba2.6k sqft15833 Sago Rd, Apple Valley, CA 92307For Sale
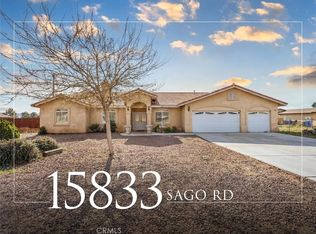 MLS ID #IV26124620, KAREN DEAQUINO, CENTRAL REALTY GROUP. CRMLS
Local buyer's agents are ready to help
