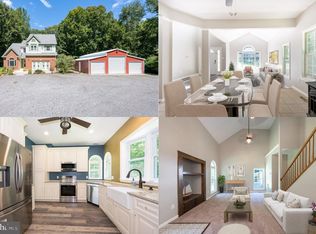
"Rare "7+ acre opportunity in sought-after Wilkerson’s Inheritance—larger than most homesites in the community! Enjoy privacy, wildlife, and endless potential to create your own retreat. This split foyer home offers a functional layout with multiple living areas and generous room sizes, ready for your personal updates and vision—and priced accordingly. The main level features a spacious living room, dining area, and kitchen that flows into a picturesque sunroom overlooking gorgeous azaleas and a majestic wooded backdrop filled with birds, deer, and other wildlife. The expansive primary bedroom offers both front and rear views of the property, along with a large walk-in closet, double sink vanity, and a private water closet. Two additional bedrooms are well-proportioned and share a full hall bath. The lower level offers additional living space, complete with a bedroom, a full bathroom and a large laundry area, along with flexible space ideal for a recreation room, complete with wood burning stove, guest area, home office, hobby or project space, or seasonal storage. The outdoor space is where this property truly shines. A concrete pad with a garage-style storage structure provides the perfect space for lawn equipment, gardening tools, or outdoor toys—complete with electricity and nearby water access. A second concrete pad offers endless possibilities, ideal for a basketball hoop, additional storage building, or hobby space. A flat, dedicated garden area is ready for growing fruits and vegetables, or could easily be transformed into a play area, entertaining space, or even a future pool site. With solid bones, expansive usable land, and incredible flexibility, this property is a unique opportunity for buyers looking to create their own private retreat. Conveniently located with access to commuter routes, shopping, and amenities—all within an easy commute to Washington, DC, Pax River, and Andrews AFB."
Sold for $457,275
$457,275
16055 Woodlark Dr, Brandywine, MD 20613
4beds
3,066sqft
Single Family Residence
Built in 1990
7.43 Acres Lot
$458,700 Zestimate®
$149/sqft
$3,995 Estimated rent
Home value
$458,700
$422,000 - $500,000
$3,995/mo
Zestimate® history
Owner options
List your home for rent
$3,995/mo
Rent Zestimate®
Find your next renter with Zillow Rental Manager. Plus, with online applications, you can quickly screen prospective tenants – for free.
$3,995/mo
Rent Zestimate®
Refinance and save
$2,917/mo
Est. payment
Refinancing to a lower rate could help reduce your monthly payments and save thousands over the life of the loan.
$2,917/mo
Est. payment
Explore your selling options
Work with a Zillow partner agent
Leverage their expertise and Zillow's premium Showcase listings to get your home seen by more buyers.
Get startedList with your own agent
Get your home in front of millions of buyers by listing it on Zillow.
Learn how to do itSell it yourself
Take full control of how buyers see your home on Zillow by listing For Sale by Owner (FSBO).
List your homeWhat's special
Wood burning stoveLarge walk-in closetPrivate water closetDouble sink vanityExpansive usable landFull hall bathSplit foyer home
Zillow last checked:
Listing updated:
Listed by:
Lisa Yates 301-752-8180,
JPAR Real Estate Professionals
Bought with:
Ana Galvan, 5006815
CENTURY 21 New Millennium
Source: Bright MLS,MLS#: MDCH2053478
Facts & features
Interior
Bedrooms & bathrooms
- Bedrooms: 4
- Bathrooms: 3
- Full bathrooms: 3
- Main level bathrooms: 2
- Main level bedrooms: 3
Basement
- Area: 1482
Heating
- Heat Pump, Electric
Cooling
- Central Air, Electric
Appliances
- Included: Electric Water Heater
Features
- Flooring: Carpet, Hardwood, Laminate
- Basement: Connecting Stairway,Partial,Heated,Side Entrance,Shelving,Finished,Interior Entry
- Has fireplace: No
Interior area
- Total structure area: 3,066
- Total interior livable area: 3,066 sqft
- Finished area above ground: 1,584
- Finished area below ground: 1,482
Property
Parking
- Total spaces: 11
- Parking features: Detached Carport, Driveway
- Carport spaces: 1
- Uncovered spaces: 10
Accessibility
- Accessibility features: None
Features
- Levels: Split Foyer,Two
- Stories: 2
- Pool features: None
Lot
- Size: 7.43 Acres
Details
- Additional structures: Above Grade, Below Grade
- Parcel number: 0909014632
- Zoning: AC
- Special conditions: Standard
Construction
Type & style
- Home type: SingleFamily
- Property subtype: Single Family Residence
Materials
- Brick, Vinyl Siding
- Foundation: Brick/Mortar
Condition
- Very Good
- New construction: No
- Year built: 1990
Utilities & green energy
- Sewer: Private Septic Tank
- Water: Well
Community & HOA
Community
- Subdivision: Wilkersons Inheritance
HOA
- Has HOA: No
Location
- Region: Brandywine
Financial & listing details
- Price per square foot: $149/sqft
- Tax assessed value: $434,700
- Annual tax amount: $5,529
- Date on market: 4/30/2026
- Listing agreement: Exclusive Right To Sell
- Ownership: Fee Simple
Price history
| Date | Event | Price |
|---|---|---|
| 5/22/2026 | Sold | $457,275+1.6%$149/sqft |
Source:  Bright MLS #MDCH2053478 Report a problem Bright MLS #MDCH2053478 Report a problem | ||
| 5/2/2026 | Contingent | $450,000$147/sqft |
Source: Bright MLS #MDCH2053478 Report a problem | ||
| 4/30/2026 | Listed for sale | $450,000$147/sqft |
Source: Bright MLS #MDCH2053478 Report a problem | ||
Public tax history
| Year | Property taxes | Tax assessment |
|---|---|---|
| 2025 | $5,647 +7.1% | $404,500 +8.1% |
| 2024 | $5,274 +22.3% | $374,300 +8.8% |
| 2023 | $4,312 +17.6% | $344,100 |
| 2022 | $3,665 -7.2% | $344,100 +9.2% |
| 2021 | $3,948 +4.8% | $315,100 +4.8% |
| 2020 | $3,767 -4.9% | $300,600 |
| 2019 | $3,959 | $300,600 |
| 2018 | $3,959 -4.1% | $300,600 -4.1% |
| 2017 | $4,130 +13.3% | $313,600 +1.9% |
| 2016 | $3,647 | $307,767 +1.9% |
| 2015 | $3,647 | $301,933 +2% |
| 2014 | $3,647 | $296,100 |
| 2013 | -- | $296,100 |
| 2012 | -- | $296,100 -14.9% |
| 2011 | -- | $347,890 |
| 2010 | -- | $347,890 |
| 2009 | -- | $347,890 -8.9% |
| 2008 | -- | $381,750 +19.8% |
| 2007 | -- | $318,550 +24.8% |
| 2006 | -- | $255,350 +32.9% |
| 2005 | -- | $192,150 +2.4% |
| 2004 | -- | $187,710 +2.4% |
| 2003 | -- | $183,270 +2.5% |
| 2002 | -- | $178,830 +3.1% |
| 2001 | -- | $173,416 |
Find assessor info on the county website
Neighborhood: 20613
Nearby homes
- $468,500-- bd2 ba2k sqft16035 Woodlark Dr, Brandywine, MD 20613Off Market
- $577,900-- bd3 ba2.6k sqft16050 Woodlark Dr, Brandywine, MD 20613Off Market
- $558,400-- bd2 ba1.5k sqft16015 Woodlark Dr, Brandywine, MD 20613Off Market
- $550,0004 bd3 ba2.8k sqft16120 Inheritance Dr, Brandywine, MD 20613Sold
- $422,700-- bd2 ba1.2k sqft16030 Woodlark Dr, Brandywine, MD 20613Off Market
- $456,7204 bd3 ba2.2k sqft16010 Woodlark Dr, Brandywine, MD 20613Sold
- $559,5004 bd4 ba2k sqft16100 Inheritance Dr, Brandywine, MD 20613Off Market
- $465,000-- bd2 ba1.4k sqft15980 Woodlark Dr, Brandywine, MD 20613Off Market
Nearby schools
GreatSchools rating
- 5/10Malcolm Elementary SchoolGrades: PK-5Distance: 3.2 mi
- 4/10John Hanson Middle SchoolGrades: 6-8Distance: 7.8 mi
- 2/10Thomas Stone High SchoolGrades: 9-12Distance: 7.5 mi
Schools provided by the listing agent
- District: Charles County Public Schools
Source: Bright MLS. This data may not be complete. We recommend contacting the local school district to confirm school assignments for this home.
Get a cash offer in 3 minutes
Find out how much your home could sell for in as little as 3 minutes with a no-obligation cash offer.
Estimated market value
$458,700
Get a cash offer in 3 minutes
Find out how much your home could sell for in as little as 3 minutes with a no-obligation cash offer.
Estimated market value
$458,700
- Maryland
- Charles County
- Brandywine
- 20613
- 16055 Woodlark Dr
Nearby cities
Nearby zip codes
Other Brandywine Topics
