Tucked away in the quaint tree-lined streets of Chalfont Place, 16056 Chalfont Court in Dallas TX is sure to impress with Panoramic Golf Course Views of The Clubs of Prestonwood! From the moment you walk through the Courtyard and into the front door, you're greeted with soaring ceiling's and sweeping views of the deck and pool through a Wall of Windows in the spacious family room featuring a Stunning Floor to Ceiling brick fireplace perfect for quiet evenings or lively gatherings. The Formal Dining Room and secondary Dining Area offer flexible spaces for every occasion. Dining areas are anchored by an elegant kitchen featuring Corian Countertops, a Breakfast Bar and Stainless Steel Appliances. The Primary Suite is a true retreat with an en-suite and spa-like bath, a Wall of windows overlooking the Golf Course, and a Private Balcony overlooking the lush fairways. The two additional bedrooms are conjoined by a jack n jill bath and each bedroom has exterior access to the serene bakyard. Step into the Backyard Oasis featuring an expansive wooden deck, olympic-sized Saltwater swimming pool, polished landscaping and Hole 15 Golf Course views from every angle. The location is unbeatable with it being in close proximity to top-tier shopping, upscale dining, premier golfing and major highways. Enjoy the annual, award winning, 4th of July Kaboomtown fireworks display and air show from the privacy of your own backyard! This home has it all-locaton, luxury and lifestyle! 16056 Chalfont Court isn't just a house, it's a lifestyle! Being one of only 2 homes in Chalfont Place with Golf Course Views, opportunites like this don't come along very often!
**There is an additional 200-300 square feet of bonus space off of the primary suite walk in closet that is not included in the square footage** The pool pump was replaced in 2025, and the salwater pool was replastered in 2024. The whole exterior was painted in 2024.
Sold
Price Unknown
16056 Chalfont Ct, Dallas, TX 75248
4beds
2,379sqft
Single Family Residence
Built in 1981
8,755 Square Feet Lot
$668,600 Zestimate®
$--/sqft
$3,821 Estimated rent
Home value
$668,600
$608,000 - $735,000
$3,821/mo
Zestimate® history
Owner options
List your home for rent
$3,821/mo
Rent Zestimate®
Find your next renter with Zillow Rental Manager. Plus, with online applications, you can quickly screen prospective tenants – for free.
$3,821/mo
Rent Zestimate®
Refinance and save
$500/mo
Est. payment
Refinancing to a lower rate could help reduce your monthly payments and save thousands over the life of the loan.
$500/mo
Est. payment
Explore your selling options
Work with a Zillow partner agent
Leverage their expertise and Zillow's premium Showcase listings to get your home seen by more buyers.
Get startedList with your own agent
Get your home in front of millions of buyers by listing it on Zillow.
Learn how to do itSell it yourself
Take full control of how buyers see your home on Zillow by listing For Sale by Owner (FSBO).
List your homeWhat's special
Olympic-sized saltwater swimming poolFormal dining roomStainless steel appliancesSpacious family roomCorian countertopsPolished landscapingElegant kitchen
Zillow last checked:
Listing updated:
Listed by:
Dawn Lally 0526008,
Epique Realty LLC 512-387-0722
Bought with:
John Von Kennel
Ebby Halliday, REALTORS
Source: NTREIS,MLS#: 21165561
Facts & features
Interior
Bedrooms & bathrooms
- Bedrooms: 4
- Bathrooms: 3
- Full bathrooms: 3
Primary bedroom
- Features: Built-in Features, Dual Sinks, En Suite Bathroom, Garden Tub/Roman Tub, Separate Shower
- Level: Second
- Dimensions: 18 x 15
Bedroom
- Level: First
- Dimensions: 13 x 15
Bedroom
- Level: First
- Dimensions: 12 x 11
Bedroom
- Level: First
- Dimensions: 11 x 10
Dining room
- Level: First
- Dimensions: 16 x 10
Dining room
- Level: First
- Dimensions: 12 x 11
Other
- Features: Separate Shower
- Level: First
- Dimensions: 7 x 5
Other
- Features: Built-in Features, Dual Sinks, Jack and Jill Bath
- Level: First
- Dimensions: 11 x 7
Other
- Features: Dual Sinks, En Suite Bathroom, Garden Tub/Roman Tub, Separate Shower
- Level: Second
- Dimensions: 14 x 10
Kitchen
- Features: Breakfast Bar, Built-in Features, Solid Surface Counters
- Level: First
- Dimensions: 16 x 13
Living room
- Features: Fireplace
- Level: First
- Dimensions: 27 x 22
Heating
- Central
Cooling
- Central Air
Appliances
- Included: Electric Cooktop, Electric Oven, Microwave, Refrigerator
Features
- Built-in Features, Decorative/Designer Lighting Fixtures, High Speed Internet, Open Floorplan, Cable TV, Vaulted Ceiling(s), Walk-In Closet(s)
- Flooring: Carpet, Ceramic Tile, Luxury Vinyl Plank, Wood
- Has basement: No
- Number of fireplaces: 1
- Fireplace features: Gas Log, Gas Starter, Wood Burning
Interior area
- Total interior livable area: 2,379 sqft
Property
Parking
- Total spaces: 2
- Parking features: Covered, Door-Single, Garage Faces Front, Garage, Garage Door Opener
- Attached garage spaces: 2
Features
- Levels: Two
- Stories: 2
- Patio & porch: Balcony, Covered
- Exterior features: Balcony, Storage
- Pool features: Pool, Salt Water
- Fencing: Brick,Wrought Iron
Lot
- Size: 8,755 Square Feet
- Features: Back Yard, Cul-De-Sac, Lawn, Landscaped, On Golf Course
Details
- Additional structures: Outbuilding, Pergola, Shed(s), Storage
- Parcel number: 00000799885610000
Construction
Type & style
- Home type: SingleFamily
- Architectural style: English,Tudor,Traditional,Detached
- Property subtype: Single Family Residence
Materials
- Brick
- Foundation: Slab
- Roof: Composition
Condition
- Year built: 1981
Utilities & green energy
- Sewer: Public Sewer
- Water: Public
- Utilities for property: Sewer Available, Water Available, Cable Available
Community & HOA
Community
- Subdivision: Preston Park 02
HOA
- Has HOA: Yes
- Services included: Association Management
- HOA fee: $500 annually
- HOA name: Chalfont Place HOA
- HOA phone: 214-507-9154
Location
- Region: Dallas
Financial & listing details
- Tax assessed value: $594,920
- Annual tax amount: $9,496
- Date on market: 1/29/2026
- Cumulative days on market: 145 days
- Listing terms: Cash,Conventional,FHA,VA Loan
Price history
| Date | Event | Price |
|---|---|---|
| 2/23/2026 | Sold | -- |
Source: NTREIS #21165561 Report a problem | ||
| 2/19/2026 | Pending sale | $729,000$306/sqft |
Source: NTREIS #21165561 Report a problem | ||
| 1/29/2026 | Listed for sale | $729,000-2.8%$306/sqft |
Source: NTREIS #21165561 Report a problem | ||
| 1/28/2026 | Listing removed | $750,000$315/sqft |
Source: NTREIS #21117695 Report a problem | ||
| 11/20/2025 | Listed for sale | $750,000-4.5%$315/sqft |
Source: NTREIS #21117695 Report a problem | ||
| 11/20/2025 | Listing removed | $785,000$330/sqft |
Source: NTREIS #21057211 Report a problem | ||
| 10/18/2025 | Price change | $785,000-3.7%$330/sqft |
Source: NTREIS #21057211 Report a problem | ||
| 9/18/2025 | Listed for sale | $815,000+279.1%$343/sqft |
Source: NTREIS #21057211 Report a problem | ||
| 2/24/2012 | Sold | -- |
Source: Agent Provided Report a problem | ||
| 12/14/2011 | Price change | $215,000-4.4%$90/sqft |
Source: GoHoming #11626031 Report a problem | ||
| 11/18/2011 | Price change | $225,000-4.3%$95/sqft |
Source: GoHoming #11626031 Report a problem | ||
| 10/14/2011 | Price change | $235,000-4.1%$99/sqft |
Source: GoHoming #11626031 Report a problem | ||
| 9/15/2011 | Price change | $245,000-3.9%$103/sqft |
Source: GoHoming #11626031 Report a problem | ||
| 8/19/2011 | Price change | $255,000-7.3%$107/sqft |
Source: GoHoming #11626031 Report a problem | ||
| 7/21/2011 | Price change | $275,000+58%$116/sqft |
Source: RealHome Services and Solution #11626031 Report a problem | ||
| 7/13/2011 | Listed for sale | $174,000$73/sqft |
Source: AltiSource #11626031 Report a problem | ||
Public tax history
| Year | Property taxes | Tax assessment |
|---|---|---|
| 2025 | $2,497 -9.5% | $594,920 +40% |
| 2024 | $2,761 +3.9% | $424,850 |
| 2023 | $2,658 -38.1% | $424,850 +20.7% |
| 2022 | $4,293 +2.9% | $352,000 +13.1% |
| 2021 | $4,171 -1.9% | $311,300 |
| 2020 | $4,250 -0.2% | $311,300 |
| 2019 | $4,257 -2% | $311,300 |
| 2018 | $4,341 +6.4% | $311,300 +10.7% |
| 2017 | $4,079 -18.5% | $281,250 |
| 2016 | $5,006 +14.2% | $281,250 +6.9% |
| 2015 | $4,384 | $262,980 |
| 2014 | $4,384 | $262,980 |
| 2013 | -- | -- |
| 2012 | -- | -- |
| 2011 | -- | -- |
| 2010 | -- | -- |
| 2009 | -- | -- |
| 2008 | -- | -- |
| 2007 | -- | -- |
| 2005 | -- | -- |
| 2004 | -- | -- |
| 2003 | -- | -- |
| 2002 | -- | -- |
| 2001 | -- | -- |
Find assessor info on the county website
Neighborhood: 75248
Nearby homes
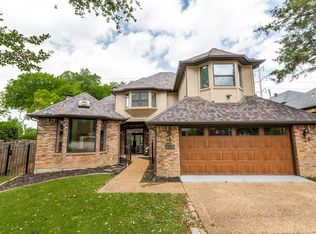
- $--4 bd4 ba3k sqft16058 Chalfont Ct, Dallas, TX 75248Sold
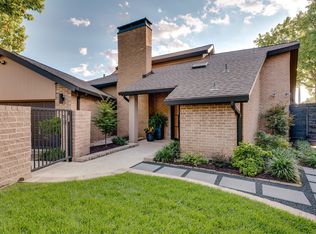
- $--2 bd3 ba2.6k sqft16054 Chalfont Ct, Dallas, TX 75248Sold
- $661,7003 bd2 ba2.4k sqft16060 Chalfont Ct, Dallas, TX 75248Off Market
- $978,8003 bd4 ba4.4k sqft16052 Chalfont Ct, Dallas, TX 75248Off Market
- $708,1002 bd2 ba2.6k sqft16102 Chalfont Cir, Dallas, TX 75248Off Market
- $954,8003 bd4 ba3.7k sqft16050 Chalfont Cir, Dallas, TX 75248Off Market
- $916,8003 bd3 ba3.1k sqft16048 Chalfont Cir, Dallas, TX 75248Off Market
- $672,6003 bd4 ba3k sqft16106 Chalfont Cir, Dallas, TX 75248Off Market
Nearby schools
GreatSchools rating
- 5/10George Herbert Walker Bush Elementary SchoolGrades: PK-6Distance: 2.9 mi
- 6/10Ewell D Walker Middle SchoolGrades: 7-8Distance: 3.2 mi
- 4/10W T White High SchoolGrades: 9-12Distance: 3.7 mi
Schools provided by the listing agent
- Elementary: Bush
- Middle: Walker
- High: White
- District: Dallas ISD
Source: NTREIS. This data may not be complete. We recommend contacting the local school district to confirm school assignments for this home.
Get a cash offer in 3 minutes
Find out how much your home could sell for in as little as 3 minutes with a no-obligation cash offer.
Estimated market value
$668,600
Get a cash offer in 3 minutes
Find out how much your home could sell for in as little as 3 minutes with a no-obligation cash offer.
Estimated market value
$668,600
- Texas
- Dallas County
- Dallas
- 75248
- 16056 Chalfont Ct
