Skip main navigation
Pending
  • Price cut: $36K (6/8)
    $179,000

    16056 Eagle Lake Ln, Brainerd, MN 56401

    2beds
    416sqft
    : 
    Loading
    Get pre-qualified
    Single Family
    Built in 1980
    2,178 Square Feet Lot
    $174,800 Zestimate®
    $430/sqft
    $60/mo HOA

    What's special

    Fully furnishedStorage shedOutdoor grillOne bathroomPrivate lakeCozy interiorNew roof
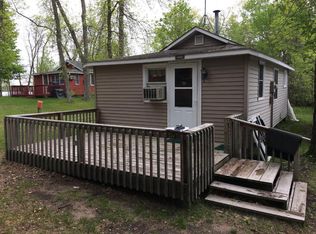
    This charming seasonal cabin offers the perfect getaway on a private lake, complete with association access and a peaceful stream flowing just behind the property. With 416 finished square feet, the cozy interior features two bedrooms and one bathroom, making it an ideal retreat for relaxing weekends or summer stays. The cabin comes fully furnished with everything you see, including furniture, bedding, dishes, an outdoor grill, as well as a dock for enjoying lake life to the fullest. Recent updates add to its appeal, including a new roof, a newly built bunkhouse ( with Anderson windows) for extra sleeping space, a storage shed, and a window A/C unit to keep things comfortable on warm days. Spring has sprung, get in before summer days. Schedule your Showing today!
    110 days
    |
    1,384
    |
    34
    |

    Zillow last checked:

    Listing updated:

    Listed by:

    Gretchen Patnode 612-280-2972,

    Century 21 Atwood

    Source: NorthstarMLS as distributed by MLS GRID,MLS#: 7042600MLS Logo

      Facts & features

      Interior

      Bedrooms & bathrooms
      • Bedrooms: 2
      • Bathrooms: 1
      • 3/4 bathrooms: 1
      Bedroom
      • Level: Main
      • Area: 63.75 Square Feet
      • Dimensions: 8.5x7.5
      Bedroom 2
      • Level: Main
      • Area: 68 Square Feet
      • Dimensions: 8.5x8
      Bathroom
      • Level: Main
      • Area: 56 Square Feet
      • Dimensions: 7x8
      Dining room
      • Level: Main
      • Area: 85.5 Square Feet
      • Dimensions: 9.5x9
      Kitchen
      • Level: Main
      • Area: 85.5 Square Feet
      • Dimensions: 9.5x9
      Living room
      • Level: Main
      • Area: 96 Square Feet
      • Dimensions: 8x12
      Heating
      • Space Heater
      Cooling
      • Window Unit(s)
      Appliances
      • Included: Electric Water Heater, Freezer, Microwave, Other, Range, Refrigerator
      Features
      • Basement: None
      • Has fireplace: No
      Interior area
      • Total structure area: 416
      • Total interior livable area: 416 sqft
      • Finished area above ground: 416
      • Finished area below ground: 0

      Property

      Parking
      • Parking features: Driveway - Other Surface, Parking Lot
      • Has uncovered spaces: Yes
      Accessibility
      • Accessibility features: No Stairs External, No Stairs Internal
      Features
      • Levels: One
      • Stories: 1
      • Patio & porch: Deck, Front Porch
      • Waterfront features: Deeded Access
      • Frontage length: Water Frontage: 163
      Lot
      • Size: 2,178 Square Feet
      • Dimensions: .050
      • Features: Tree Coverage - Medium
      Details
      • Additional structures: Bunk House, Storage Shed
      • Foundation area: 416
      • Parcel number: 781050010020009
      • Zoning description: Residential-Single Family
      • Other equipment: Fuel Tank - Owned

      Construction

      Type & style
      • Home type: SingleFamily
      • Property subtype: Single Family
      Materials
      • Frame
      • Roof: Age 8 Years or Less,Asphalt
      Condition
      • New construction: No
      • Year built: 1980

      Utilities & green energy

      • Electric: Circuit Breakers
      • Gas: Propane
      • Sewer: Shared Septic
      • Water: Shared System

      Community & HOA

      HOA
      • Has HOA: Yes
      • Amenities included: Beach Access, Other, Trail(s)
      • Services included: Beach Access, Controlled Access, Dock, Lawn Care, Maintenance Grounds, Recreation Facility, Sewer, Shared Amenities, Snow Removal, Water
      • HOA fee: $60 monthly
      • HOA name: Eagle Grove Acres Association
      • HOA phone: 507-216-1470
      Location
      • Region: Brainerd

      Financial & listing details

      • Price per square foot: $430/sqft
      • Annual tax amount: $820
      • Date on market: 3/25/2026
      • Cumulative days on market: 304 days

        Estimated market value

        $174,800

        $166,000 - $184,000

        $1,135/mo

        Price history

        DateEventPrice
        7/6/2026Pending sale$179,000$430/sqft
        Source: NorthstarMLS as distributed by MLS GRID #7042600 Report a problem
        6/8/2026Price change$179,000-16.7%$430/sqft
        Source: NorthstarMLS as distributed by MLS GRID #7042600 Report a problem
        3/31/2026Listed for sale$215,000$517/sqft
        Source: NorthstarMLS as distributed by MLS GRID #7042600 Report a problem
        12/1/2025Listing removed$215,000$517/sqft
        Source: NorthstarMLS as distributed by MLS GRID #6720646 Report a problem
        9/27/2025Price change$215,000-8.5%$517/sqft
        Source: NorthstarMLS as distributed by MLS GRID #6720646 Report a problem
        6/23/2025Price change$235,000-13%$565/sqft
        Source: NorthstarMLS as distributed by MLS GRID #6720646 Report a problem
        5/16/2025Listed for sale$270,000+80.6%$649/sqft
        Source: NorthstarMLS as distributed by MLS GRID #6720646 Report a problem
        8/18/2022Sold$149,500$359/sqft
        Source: NorthstarMLS as distributed by MLS GRID #6240948 Report a problem
        8/2/2022Pending sale$149,500$359/sqft
        Source: NorthstarMLS as distributed by MLS GRID #6240948 Report a problem
        7/29/2022Listed for sale$149,500$359/sqft
        Source: NorthstarMLS as distributed by MLS GRID #6240948 Report a problem

        Public tax history

        Tax history is unavailable.

        Monthly payment

        Est. payment

        Payment breakdown

        Explore the cost of this home by adjusting the details. Changes won't be saved.
        All calculations are estimates and provided by Zillow, Inc. for informational purposes only. Actual amounts may vary.
        HOA fees may include property taxes on listings classified as Co-Ops. Contact the listing agent and/or owner for fee details.
        Mortgage interest rates are dependent on a number of factors, including credit score, down payment, and repayment length. Interest rate data provided by Zillow Group Marketplace, Inc. as of 1/1/1970 from various mortgage lenders with which we have lead or other similar arrangements; the Estimated Payment is an average of those rates.
        See how much you could borrow to make a competitive offer.

        Climate risks

        Neighborhood: 56401

        Getting around

        0 / 100
        Car-Dependent
        22 / 100
        Somewhat Bikeable

        Nearby schools

        GreatSchools rating

        A local agent can set up tours, give advice and negotiate with sellers.

        Browse local experts

        Similar homes