SEE THIS QUALITY BUILT WELL INSULATED 3 BEDROOM RANCH SITE BUILT HOME, NESTLED IN BEAUTIFUL HARDWOODS AND PINE WOODS FEATURES INCLUDE PELLA WINDOWS, INSULATED BLINDS , HICKORY KITCHEN CABINETS, OPEN CONCEPT, GAS LOG FIREPLACE FOR THAT COZYINESS. HOME ALSO INCLUDES A AUTOMATIC GENERAC GENERATOR FOR ANY POWER OUTAGES. SAUNA BUNKHOUSE NEXT TO HOME . MUST SEE HOME
Sold
Price Unknown
16057 E M 134, De Tour Village, MI 49725
3beds
1,552sqft
Single Family Residence
Built in 1995
1.29 Acres Lot
$254,400 Zestimate®
$--/sqft
$2,010 Estimated rent
Home value
$254,400
Estimated sales range
Not available
$2,010/mo
Zestimate® history
Owner options
List your home for rent
$2,010/mo
Rent Zestimate®
Find your next renter with Zillow Rental Manager. Plus, with online applications, you can quickly screen prospective tenants – for free.
$2,010/mo
Rent Zestimate®
Refinance and save
Refinancing to a lower rate could help reduce your monthly payments and save thousands over the life of the loan.
Explore your selling options
Work with a Zillow partner agent
Leverage their expertise and Zillow's premium Showcase listings to get your home seen by more buyers.
Get startedList with your own agent
Get your home in front of millions of buyers by listing it on Zillow.
Learn how to do itSell it yourself
Take full control of how buyers see your home on Zillow by listing For Sale by Owner (FSBO).
List your homeWhat's special
Zillow last checked:
Listing updated:
Listed by:
ROBERT J VAUGHT,
MCDONALD REALTY Inc
Bought with:
David Buckalew, 6501402097
COLDWELL BANKER SCHMIDT - CEDARVILLE
Source: EUPBR,MLS#: 25-604
Facts & features
Interior
Bedrooms & bathrooms
- Bedrooms: 3
- Bathrooms: 2
- Full bathrooms: 1
- 1/2 bathrooms: 1
Primary bedroom
- Level: Main
- Area: 139.19 Square Feet
- Dimensions: 11.6 x 12
Bedroom 1
- Level: Main
- Area: 126.44 Square Feet
- Dimensions: 10.9 x 11.6
Bedroom 2
- Level: Main
- Area: 91.91 Square Feet
- Dimensions: 9.1 x 10.1
Primary bathroom
- Description: WITH LAUNDRY
- Level: Main
- Area: 71.98 Square Feet
- Dimensions: 6.1 x 11.8
Half bathroom
- Level: Main
- Area: 40.6 Square Feet
- Dimensions: 3.5 x 11.6
Other
- Level: Main
- Area: 216 Square Feet
- Dimensions: 9 x 24
Living room
- Description: 13X8 ALCOVE
- Level: Main
- Area: 306.8 Square Feet
- Dimensions: 13 x 23.6
Utility room
- Level: Main
- Area: 44.08 Square Feet
- Dimensions: 5.8 x 7.6
Heating
- Baseboard, Electric, Propane
Cooling
- None
Appliances
- Included: Dishwasher, Dryer, Disposal, Gas Range, Microwave, Range Hood, Refrigerator, Washer
- Laundry: Main Level
Features
- Ceiling Fan(s)
- Windows: Window Coverings, Double Pane Windows, Storm Window(s)
- Basement: Crawl Space
- Has fireplace: Yes
- Fireplace features: Free Standing, Gas Log, Living Room
Interior area
- Total structure area: 1,552
- Total interior livable area: 1,552 sqft
- Finished area above ground: 1,552
- Finished area below ground: 1,552
Property
Parking
- Parking features: Garage Door Opener
- Has garage: Yes
Lot
- Size: 1.29 Acres
- Features: Irregular Lot
Details
- Parcel number: 0052001700
- Zoning: NO
Construction
Type & style
- Home type: SingleFamily
- Architectural style: Ranch
- Property subtype: Single Family Residence
Materials
- Vinyl Siding
- Foundation: Block
- Roof: Metal
Condition
- Year built: 1995
Utilities & green energy
- Sewer: Septic Tank
- Water: Drilled Well
Community & HOA
Location
- Region: De Tour Village
Financial & listing details
- Tax assessed value: $156,400
- Date on market: 7/4/2025
- Listing terms: Cash,Conventional,USDA Loan
Price history
| Date | Event | Price |
|---|---|---|
| 9/26/2025 | Sold | --0 |
Source: EUPBR #25-604 Report a problem | ||
| 7/4/2025 | Listed for sale | $249,500+99.8%$161/sqft |
Source: EUPBR #25-604 Report a problem | ||
| 4/5/2016 | Sold | --0 |
Source: EUPBR #14-1067 Report a problem | ||
| 2/3/2016 | Price change | $124,900-9.4%$80/sqft |
Source: MCDONALD REALTY Inc #14-1067 Report a problem | ||
| 8/31/2015 | Listed for sale | $137,900-1.5%$89/sqft |
Source: MCDONALD REALTY Inc. #14-1067 Report a problem | ||
| 4/9/2015 | Listing removed | $140,000$90/sqft |
Source: MCDONALD REALTY Inc. #14-1067 Report a problem | ||
| 10/24/2014 | Price change | $140,000-15.2%$90/sqft |
Source: MCDONALD REALTY Inc. #14-1067 Report a problem | ||
| 8/12/2014 | Listed for sale | $165,000+17%$106/sqft |
Source: MCDONALD REALTY Inc. #14-1067 Report a problem | ||
| 6/13/2005 | Sold | $141,000$91/sqft |
Source: Public Record Report a problem | ||
Public tax history
| Year | Property taxes | Tax assessment |
|---|---|---|
| 2025 | -- | $78,200 +2.9% |
| 2024 | -- | $76,000 +4.8% |
| 2023 | -- | $72,500 |
| 2022 | -- | -- |
| 2021 | -- | -- |
| 2020 | $2,132 | -- |
| 2019 | -- | -- |
| 2018 | -- | -- |
| 2017 | -- | $55,400 |
| 2016 | $680 -13.8% | $55,400 -13.8% |
| 2011 | $789 -39.7% | $64,300 -1.1% |
| 2010 | $1,308 | $65,000 |
Find assessor info on the county website
Neighborhood: 49725
Nearby homes
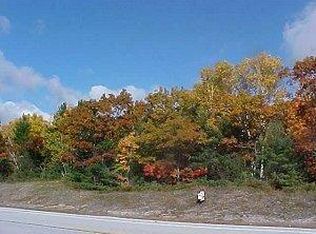
- $--0.8 Acres15973 E M 134, De Tour Village, MI 49725Sold
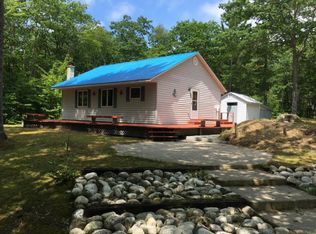
- $173,2002 bd1 ba773 sqft16007 E M 134, De Tour Village, MI 49725Off Market
- $105,400-- bd-- ba-- sqft16121 E M 134, De Tour Village, MI 49725Off Market
- $--0.8 Acres15995 E M 134, De Tour Village, MI 49725Sold
- $345,6003 bd2 ba3.3k sqft16050 E M 134, De Tour Village, MI 49725Off Market
- $608,300-- bd-- ba-- sqft16020 E M 134, De Tour Village, MI 49725Off Market
- $11,000-- bd-- ba-- sqft15939 E M 134, De Tour Village, MI 49725Off Market
- $336,600-- bd-- ba-- sqft16142 E M 134, De Tour Village, MI 49725Off Market
Nearby schools
GreatSchools rating
- 3/10Drummond Island Elem. SchoolGrades: K-8Distance: 14.4 mi
- 3/10DeTour High SchoolGrades: 7-12Distance: 6.4 mi
- Michigan
- Chippewa County
- De Tour Village
- 49725
- 16057 E M 134
Nearby cities
Nearby zip codes
Other De Tour Village Topics
