Vacation in your own back yard! Enjoy the beautiful free form heated salt water gunite pool with hot tub and waterfall. Outdoor kitchen features include refrigerator, wine cooler, built-in grill, Green Egg, Weber grill, two burner cook-top, built-in ice bucket granite counter tops and bar. Located next to the outdoor kitchen is a Koi pond, complete with waterfall. On the other side of the pool is a lighted gazebo and a fire pit with water bowl. These are just some, but not all of the features in this exciting back yard, but look to the house to find all new Thermo pane windows, a new driveway, Solar panels, new roof, new exterior doors, and a resodded yard. The primary bath has been updated and enlarged, and given a new water heater. There's also a wet bar with wine rack and granite serving bar. The list goes on.
Sold
Price Unknown
16058 Haynes Bluff Ave, Baton Rouge, LA 70817
4beds
2,461sqft
Single Family Residence
Built in 1979
0.31 Acres Lot
$407,400 Zestimate®
$--/sqft
$2,368 Estimated rent
Home value
$407,400
$375,000 - $444,000
$2,368/mo
Zestimate® history
Owner options
List your home for rent
$2,368/mo
Rent Zestimate®
Find your next renter with Zillow Rental Manager. Plus, with online applications, you can quickly screen prospective tenants – for free.
$2,368/mo
Rent Zestimate®
Refinance and save
$30/mo
Est. payment
Refinancing to a lower rate could help reduce your monthly payments and save thousands over the life of the loan.
$30/mo
Est. payment
Explore your selling options
Work with a Zillow partner agent
Leverage their expertise and Zillow's premium Showcase listings to get your home seen by more buyers.
Get startedList with your own agent
Get your home in front of millions of buyers by listing it on Zillow.
Learn how to do itSell it yourself
Take full control of how buyers see your home on Zillow by listing For Sale by Owner (FSBO).
List your homeWhat's special
Koi pondResodded yardLighted gazeboHot tubFire pitBuilt-in grillGranite counter tops
Zillow last checked:
Listing updated:
Listed by:
Larry Rosendahl,
Burns & Co., Inc.
Bought with:
Remy Curry, 995709623
Keller Williams Realty Red Stick Partners
Source: ROAM MLS,MLS#: 2025004279
Facts & features
Interior
Bedrooms & bathrooms
- Bedrooms: 4
- Bathrooms: 3
- Full bathrooms: 2
- 1/2 bathrooms: 1
Primary bedroom
- Level: First
- Area: 224 Square Feet
- Dimensions: 16 x 14
Bedroom
- Level: First
- Area: 132 Square Feet
- Dimensions: 12 x 11
Bedroom
- Level: First
- Area: 132 Square Feet
- Dimensions: 12 x 11
Bedroom
- Level: First
- Area: 140 Square Feet
- Dimensions: 14 x 10
Breakfast
- Level: First
- Area: 148.5 Square Feet
- Dimensions: 16.5 x 9
Den
- Level: First
- Area: 330 Square Feet
- Dimensions: 20 x 16.5
Dining room
- Level: First
- Area: 132 Square Feet
- Dimensions: 12 x 11
Kitchen
- Level: First
- Area: 126.5 Square Feet
- Dimensions: 11.5 x 11
Heating
- Central
Cooling
- Central Air, Ceiling Fan(s)
Appliances
- Included: Disposal, Dishwasher, Electric Cooktop, Microwave, Tankless Water Heater, Range, Oven
- Laundry: Electric Dryer Hookup, Washer Hookup
Features
- Bidet, Dual Closets, Pantry, Wet Bar, Walk-In Closet(s), Separate Shower, Varied Ceiling Heights, En Suite
- Flooring: Ceramic Tile, Wood
- Windows: Skylight(s), Window Treatments
- Fireplace features: Gas Log
Interior area
- Total structure area: 3,547
- Total interior livable area: 2,461 sqft
Property
Parking
- Total spaces: 2
- Parking features: Carport
- Has carport: Yes
Features
- Levels: One
- Stories: 1
- Exterior features: Fire Pit, Lighting, Outdoor Kitchen
- Has private pool: Yes
- Pool features: Salt Water, Gunite
- Fencing: Full
Lot
- Size: 0.31 Acres
- Dimensions: 92 x 150
- Features: Landscaped, Level
Details
- Additional structures: Gazebo
- Parcel number: 3107191
Construction
Type & style
- Home type: SingleFamily
- Architectural style: Contemporary
- Property subtype: Single Family Residence
Materials
- Frame, Wood Siding
- Foundation: Slab
- Roof: Shingle
Condition
- Year built: 1979
Utilities & green energy
- Sewer: Public Sewer
- Water: Public
- Utilities for property: Cable Available
Green energy
- Energy efficient items: Solar
Community & HOA
Community
- Subdivision: Shenandoah Estates
HOA
- Has HOA: Yes
- Services included: Maintenance Grounds, Common Area
- HOA fee: $30 annually
Location
- Region: Baton Rouge
Financial & listing details
- Tax assessed value: $298,800
- Annual tax amount: $2,659
- Date on market: 3/10/2025
- Listing terms: Cash,Conventional,FHA,USDA Loan,VA Loan
Price history
| Date | Event | Price |
|---|---|---|
| 5/9/2025 | Sold | -- |
Source:  ROAM MLS #2025004279 Report a problem | ||
| 4/16/2025 | Pending sale | $415,000$169/sqft |
Source: ROAM MLS #2025004279 Report a problem | ||
| 3/11/2025 | Listed for sale | $415,000$169/sqft |
Source: ROAM MLS #2025004279 Report a problem | ||
Public tax history
| Year | Property taxes | Tax assessment |
|---|---|---|
| 2025 | $2,659 -0.4% | $29,880 |
| 2024 | $2,671 +25.9% | $29,880 +20.1% |
| 2023 | $2,121 +3.1% | $24,880 |
| 2022 | $2,057 +1.9% | $24,880 |
| 2021 | $2,019 -1.2% | $24,880 |
| 2020 | $2,044 -24.5% | $24,880 +11.1% |
| 2019 | $2,706 +1.3% | $22,400 |
| 2018 | $2,672 +47.4% | $22,400 |
| 2017 | $1,813 | $22,400 |
| 2016 | $1,813 +4% | $22,400 +3% |
| 2015 | $1,744 +6.6% | $21,750 |
| 2014 | $1,637 | $21,750 |
| 2013 | $1,637 -33.3% | $21,750 |
| 2012 | $2,455 +27% | $21,750 +29.5% |
| 2011 | $1,933 +3.8% | $16,800 |
| 2010 | $1,862 +83.8% | $16,800 |
| 2009 | $1,013 -0.6% | $16,800 |
| 2008 | $1,019 +34.9% | $16,800 +17.1% |
| 2007 | $755 -1.4% | $14,350 |
| 2006 | $766 -1.7% | $14,350 |
| 2005 | $778 +41.2% | $14,350 |
| 2004 | $551 -27.2% | $14,350 +2.5% |
| 2003 | $757 0% | $14,000 |
| 2002 | $758 +2.8% | $14,000 |
| 2001 | $737 +7.5% | $14,000 |
| 2000 | $686 | $14,000 |
Find assessor info on the county website
Neighborhood: Shenandoah
Nearby homes
- $297,5004 bd2 ba2.1k sqft16048 Haynes Bluff Ave, Baton Rouge, LA 70817Off Market
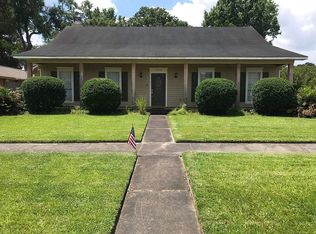
- $260,700-- bd-- ba2.1k sqft16122 Haynes Bluff Ave, Baton Rouge, LA 70817Off Market
- $246,600-- bd-- ba1.8k sqft16111 Hogenville Ave, Baton Rouge, LA 70817Off Market
- $307,0003 bd3 ba2.5k sqft16047 Hogenville Ave, Baton Rouge, LA 70817Off Market
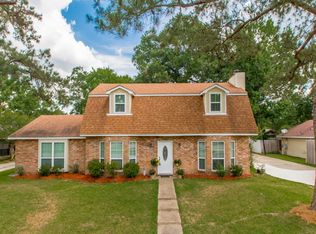
- $346,6004 bd3 ba2.6k sqft16121 Hogenville Ave, Baton Rouge, LA 70817Off Market
- $277,4004 bd2 ba2.1k sqft16038 Haynes Bluff Ave, Baton Rouge, LA 70817Off Market
- $271,2004 bd3 ba2.4k sqft16132 Haynes Bluff Ave, Baton Rouge, LA 70817Off Market
- $261,300-- bd-- ba2k sqft16059 Haynes Bluff Ave, Baton Rouge, LA 70817Off Market
Nearby schools
GreatSchools rating
- 8/10Shenandoah Elementary SchoolGrades: PK-5Distance: 0.4 mi
- 7/10Woodlawn Middle SchoolGrades: 6-8Distance: 1 mi
- 3/10Woodlawn High SchoolGrades: 9-12Distance: 2 mi
Get a cash offer in 3 minutes
Find out how much your home could sell for in as little as 3 minutes with a no-obligation cash offer.
Estimated market value
$407,400
Get a cash offer in 3 minutes
Find out how much your home could sell for in as little as 3 minutes with a no-obligation cash offer.
Estimated market value
$407,400
- Louisiana
- East Baton Rouge Parish
- Baton Rouge
- 70817
- Shenandoah
- 16058 Haynes Bluff Ave
