Skip main navigation
Sold for $1,250,000
  • $1,250,000

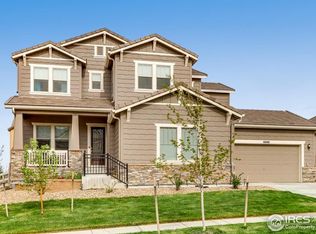
    16058 Humboldt Peak Dr, Broomfield, CO 80023

    5beds
    5,494sqft
    Single Family Residence
    Built in 2017
    9,395 Square Feet Lot
    $1,236,900 Zestimate®
    $228/sqft
    $4,623 Estimated rent

    Home value

    $1,236,900

    $1.14M - $1.35M

    $4,623/mo

    Zestimate® history
    Loading
    Loading...

    Owner options

    List your home for rent

    $4,623/mo

    Rent Zestimate®

    Find your next renter with Zillow Rental Manager. Plus, with online applications, you can quickly screen prospective tenants – for free.

    Learn more

    $4,623/mo

    Rent Zestimate®

    Refinance and save

    $6,443/mo

    Est. payment

    Refinancing to a lower rate could help reduce your monthly payments and save thousands over the life of the loan.

    See today's rates

    $6,443/mo

    Est. payment

    Explore your selling options

    Work with a Zillow partner agent

    Leverage their expertise and Zillow's premium Showcase listings to get your home seen by more buyers.

    Get started

    List with your own agent

    Get your home in front of millions of buyers by listing it on Zillow.

    Learn how to do it

    Sell it yourself

    Take full control of how buyers see your home on Zillow by listing For Sale by Owner (FSBO).

    List your home

    What's special

    Nestled within one of Broomfield's most sought-after master-planned neighborhoods, this home lives at the heart of community, recreation, and Colorado lifestyle. Anthem Highlands is celebrated for its engaging blend of outdoor living and neighborhood connection, where residents enjoy easy access to more than 48 miles of walking and biking trails woven through parks, open space, and scenic natural areas that encourage everyday exploration and active living. Within the neighborhood, the Parkside Community Center serves as a daily hub for friends and families alike, offering resort-style aquatics with lap and family-friendly pools, state-of-the-art fitness spaces, courts for basketball, tennis, volleyball, group exercise options, and year-round community gatherings that foster connection and fun. Beyond Anthem Highlands, Broomfield provides a balanced and welcoming backdrop of residential comfort and regional convenience. With abundant parks, nearly 290 miles of trails county-wide, and community green space, outdoor experiences are never far from home. The area is served by the Adams 12 Five Star Schools, known for engaging instructional programs and broad educational opportunities for students. Commuters enjoy effortless access to major regional corridors, including quick connections to Boulder, Denver, and beyond, while everyday needs-shopping, dining, services, and recreation-are all within reach. Anthem Highlands reflects the spirit of Colorado living where neighbors become friends, outdoor adventures await, and community thrives.

    Zillow last checked:

    Listing updated:

    Listed by:

    Robin Sanders 303-928-9680,

    8z Real Estate

    Bought with:

    Ron Marrocco, 100071162

    Keller Williams Preferred Realty

    Source: IRES as distributed by MLS GRID,MLS#: 1056644MLS Logo

    Facts & features

    Interior

    Bedrooms & bathrooms
    • Bedrooms: 5
    • Bathrooms: 4
    • Full bathrooms: 2
    • 3/4 bathrooms: 1
    • 1/2 bathrooms: 1
    • Main level bathrooms: 3
    Primary bedroom
    • Description: Carpet
    • Features: Full Primary Bath
    • Level: Main
    • Dimensions: 0 x 0
    Bedroom 2
    • Description: Carpet
    • Level: Main
    Bedroom 3
    • Description: Carpet
    • Level: Main
    Bedroom 4
    • Description: Carpet
    • Level: Basement
    Bedroom 5
    • Description: Carpet
    • Level: Basement
    Dining room
    • Description: Luxury Vinyl
    • Level: Main
    Family room
    • Description: Luxury Vinyl
    • Level: Main
    Great room
    • Description: Luxury Vinyl
    • Level: Main
    Kitchen
    • Description: Luxury Vinyl
    • Level: Main
    • Dimensions: 0 x 0
    Living room
    • Description: Luxury Vinyl
    • Level: Main
    Recreation room
    • Level: Basement
    Heating
    • Forced Air
    Cooling
    • Central Air
    Appliances
    • Included: Gas Range, Double Oven, Refrigerator, Washer, Dryer, Microwave, Disposal
    • Laundry: Washer/Dryer Hookup
    Features
    • Eat-in Kitchen, Open Floorplan, Walk-In Closet(s), Kitchen Island
    • Flooring: Wood
    • Windows: Window Coverings
    • Basement: Full,Partially Finished
    • Has fireplace: Yes
    • Fireplace features: Gas Log, Great Room
    Interior area
    • Total structure area: 2,759
    • Total interior livable area: 5,494 sqft
    • Finished area above ground: 2,759

    Property

    Parking
    • Total spaces: 3
    • Parking features: Garage Door Opener, Attached
    • Attached garage spaces: 3
    • Details: Attached
    Features
    • Levels: One
    • Stories: 1
    • Patio & porch: Patio, Enclosed
    • Exterior features: Sprinkler System
    • Fencing: Dog Run/Kennel
    Lot
    • Size: 9,395 Square Feet
    • Features: Paved, Curbs, Gutters, Sidewalks
    Details
    • Parcel number: R8872143
    • Zoning: PUD
    • Special conditions: Private Owner

    Construction

    Type & style
    • Home type: SingleFamily
    • Property subtype: Single Family Residence
    Materials
    • Frame, Other
    • Roof: Tile
    Condition
    • New construction: No
    • Year built: 2017

    Utilities & green energy

    • Sewer: Public Sewer
    • Water: City
    • Utilities for property: Natural Gas Available, Cable Available, High Speed Avail
    Green energy
    • Energy efficient items: Windows

    Community & HOA

    Community
    • Features: Clubhouse, Tennis Court(s), Pool, Fitness Center, Park
    • Security: Fire Alarm
    • Subdivision: Anthem Filing 23
    HOA
    • Has HOA: Yes
    • Services included: Trash
    • HOA fee: $555 quarterly
    • HOA name: Anthem Highlands Parkside
    • HOA phone: 303-665-2693
    Location
    • Region: Broomfield

    Financial & listing details

    • Price per square foot: $228/sqft
    • Tax assessed value: $1,170,370
    • Annual tax amount: $10,577
    • Date on market: 4/16/2026
    • Listing terms: Cash,Conventional,FHA,VA Loan
    • Exclusions: N/A
    • Road surface type: Asphalt

    Price history

    DateEventPrice
    6/25/2026Sold$1,250,000-3.8%$228/sqft
    Source: IRES as distributed by MLS GRID #1056644 Report a problem
    5/17/2026Pending sale$1,299,998$237/sqft
    Source: IRES as distributed by MLS GRID #1056644 Report a problem
    4/16/2026Listed for sale$1,299,998-7.1%$237/sqft
    Source: IRES as distributed by MLS GRID #1056644 Report a problem
    4/13/2026Listing removed$1,399,000$255/sqft
    Source: IRES as distributed by MLS GRID #1053795 Report a problem
    3/18/2026Listed for sale$1,399,000+98.5%$255/sqft
    Source: IRES as distributed by MLS GRID #1053795 Report a problem
    10/16/2018Sold$704,900-1.4%$128/sqft
    Source: IRES as distributed by MLS GRID #849190 Report a problem
    9/8/2018Pending sale$714,900$130/sqft
    Source: RE/MAX Masters Millennium #7607682 Report a problem
    8/28/2018Price change$714,900-1.4%$130/sqft
    Source: CalAtlantic Homes Report a problem
    8/7/2018Price change$724,900-1.4%$132/sqft
    Source: CalAtlantic Homes Report a problem
    7/24/2018Price change$734,900-0.7%$134/sqft
    Source: CalAtlantic Homes Report a problem
    7/3/2018Price change$739,900-0.7%$135/sqft
    Source: CalAtlantic Homes Report a problem
    6/5/2018Price change$744,900-0.7%$136/sqft
    Source: CalAtlantic Homes Report a problem
    5/2/2018Pending sale$749,900$136/sqft
    Source: MB TEAM LASSEN #7510281 Report a problem
    4/9/2018Listed for sale$749,900$136/sqft
    Source: MB TEAM LASSEN #7510281 Report a problem

    Public tax history

    YearProperty taxesTax assessment
    2025$8,946 +0.8%$78,410 +4.9%
    2024$8,877 +22.8%$74,730 -3.6%
    2023$7,230 -3.1%$77,520 +44%
    2022$7,461 +8.2%$53,820
    2021$6,894 -0.4%$53,820 +9.7%
    2020$6,922 +3.8%$49,080 -0.7%
    2019$6,665 $49,430 +9.3%
    2018$6,665 +84.4%$45,210 +56.1%
    2017$3,615 +4.2%$28,970 +282.7%
    2016$3,469 $7,570
    Find assessor info on the county website

    Neighborhood: 80023

    Nearby schools

    GreatSchools rating
    Schools provided by the listing agent
    • Elementary: Centennial
    • Middle: Rocky Top
    • High: Legacy

    Source: IRES as distributed by MLS GRID. This data may not be complete. We recommend contacting the local school district to confirm school assignments for this home.

    Get a cash offer in 3 minutes
    Find out how much your home could sell for in as little as 3 minutes with a no-obligation cash offer.
    Estimated market value
    $1,236,900
    Get a cash offer in 3 minutes
    Find out how much your home could sell for in as little as 3 minutes with a no-obligation cash offer.
    Estimated market value
    $1,236,900