Skip main navigation
For sale
  • Price cut: $4K (6/27)
    $420,000

    16058 W ADAMS Street, Goodyear, AZ 85338

    3beds
    1,616sqft
    : 
    Loading
    Get pre-qualified
    Single Family Residence
    Built in 1999
    6,600 Square Feet Lot
    $-- Zestimate®
    $260/sqft
    $19/mo HOA

    What's special

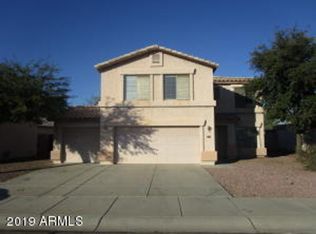
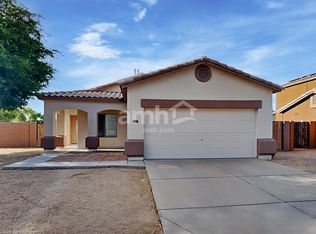
    Welcome Home to Goodyear, AZ! This beautifully appointed single-family home offers the perfect blend of comfort, style, and outdoor living in one of Goodyear's most desirable neighborhoods. Featuring an open floor plan that flows effortlessly from room to room, this 3-bedroom, 2-bathroom home is designed for both relaxed everyday living and effortless entertaining. Step outside to your own private backyard oasis -- a stunning pool with a cascading waterfall feature sets the tone for Arizona living at its finest. Mature citrus trees add charm, shade, and a touch of nature to the landscaped yard. An RV gate provides convenient access and extra space for all your toys, trailers, or recreational vehicles. Inside, you'll appreciate the convenience of an indoor laundry room and the generous 3-car garage, complete with built-in cabinetry for ample storage. Owned solar panels mean lower utility bills and long-term savings -- a true bonus in the Arizona sun. Whether you're hosting friends or enjoying a quiet evening, this home checks every box. Don't miss your chance to own this gem!
    62 days
    |
    501
    |
    38
    |

    Zillow last checked:

    Listing updated:

    Listed by:

    Marisela Butanda 602-622-4879,

    My Home Group Real Estate

    Source: ARMLS,MLS#: 7025824MLS Logo

    Loading...

      Facts & features

      Interior

      Bedrooms & bathrooms
      • Bedrooms: 3
      • Bathrooms: 2
      • Full bathrooms: 2
      Heating
      • Solar, Electric
      Cooling
      • Central Air, Ceiling Fan(s), Programmable Thmstat
      Appliances
      • Included: Refrigerator, Built-in Microwave, Dishwasher, Disposal, Electric Range, Electric Oven
      • Laundry: Inside
      Features
      • Pantry, Double Vanity, Eat-in Kitchen, Breakfast Bar, 9+ Flat Ceilings, Full Bth Master Bdrm
      • Flooring: Carpet, Vinyl
      • Windows: Double Pane Windows
      • Has basement: No
      • Number of fireplaces: 1
      • Fireplace features: Wood Burning, Family Room, Living Room
      Interior area
      • Total structure area: 1,616
      • Total interior livable area: 1,616 sqft

      Property

      Parking
      • Total spaces: 9
      • Parking features: Attached, RV Access/Parking, RV Gate, Garage Door Opener, Direct Access, Side Vehicle Entry
      • Attached garage spaces: 3
      • Carport spaces: 3
      • Covered spaces: 6
      • Uncovered spaces: 3
      Accessibility
      • Accessibility features: Accessible Hallway(s)
      Features
      • Stories: 1
      • Patio & porch: Covered, Patio
      • Exterior features: Other
      • Has private pool: Yes
      • Pool features: Outdoor Pool
      • Spa features: None
      • Fencing: Block
      Lot
      • Size: 6,600 Square Feet
      • Features: North/South Exposure, Desert Front, Synthetic Grass Back
      Details
      • Parcel number: 50088048

      Construction

      Type & style
      • Home type: SingleFamily
      • Architectural style: Spanish
      • Property subtype: Single Family Residence
      Materials
      • Stucco, Wood Frame, Painted
      • Foundation: Slab
      • Roof: Tile
      Condition
      • Year built: 1999
      Details
      • Builder name: CENTEX HOMES

      Utilities & green energy

      • Electric: 220 Volts in Kitchen
      • Sewer: Public Sewer
      • Water: City Water
      Green energy
      • Energy efficient items: Solar Panels

      Community & HOA

      Community
      • Features: Playground, Biking/Walking Path
      • Subdivision: WILDFLOWER RANCH UNIT VI
      HOA
      • Has HOA: Yes
      • Services included: Street Maint
      • HOA fee: $58 quarterly
      • HOA name: Wildflower
      • HOA phone: 602-437-4777
      Location
      • Region: Goodyear

      Financial & listing details

      • Price per square foot: $260/sqft
      • Tax assessed value: $297,000
      • Annual tax amount: $1,292
      • Date on market: 5/7/2026
      • Cumulative days on market: 60 days
      • Listing terms: Cash,Conventional,FHA
      • Ownership: Fee Simple
      • Electric utility on property: Yes
      • Road surface type: Paved, Concrete

        Estimated market value

        Not available

        Estimated sales range

        Not available

        Not available

        Price history

        DateEventPrice
        6/27/2026Price change$420,000-0.9%$260/sqft
        Source: ARMLS #7025824 Report a problem
        6/18/2026Price change$424,000-0.2%$262/sqft
        Source: ARMLS #7025824 Report a problem
        5/8/2026Listed for sale$425,000+158.4%$263/sqft
        Source: ARMLS #7025824 Report a problem
        3/11/2015Sold$164,500+15061.3%$102/sqft
        Source: Public Record Report a problem
        12/28/2012Sold$1,085-99.6%$1/sqft
        Source: ARMLS #4847117 Report a problem
        12/7/2012Listing removed$1,085$1/sqft
        Source: Golden Globe Investments LLC #4847117 Report a problem
        11/9/2012Listed for rent$1,085+8.5%$1/sqft
        Source: Golden Globe Investments LLC #4847117 Report a problem
        12/15/2011Listing removed$1,000$1/sqft
        Source: Century 21 All Star, Realtors Report a problem
        10/29/2011Listed for rent$1,000$1/sqft
        Source: Century 21 All Star, Realtors Report a problem
        11/10/2005Sold$254,000+112.6%$157/sqft
        Source: ARMLS #2397405 Report a problem
        12/23/1999Sold$119,453$74/sqft
        Source: Public Record Report a problem

        Public tax history

        YearProperty taxesTax assessment
        2025$1,162 +8.4%$29,700 -11.4%
        2024$1,072 +0.9%$33,530 +211.4%
        2023$1,062 -16.3%$10,768 -46.5%
        2022$1,270 -5%$20,110 +8.6%
        2021$1,337 +2.9%$18,520 +9.5%
        2020$1,300 +0.8%$16,910 +10.7%
        2019$1,289 $15,280 +9.1%
        2018$1,289 +0.3%$14,000 +12.8%
        2017$1,286 +5.3%$12,410 +4.9%
        2016$1,221 -11%$11,830 -1.2%
        2015$1,372 $11,970 +57.3%
        2014-- $7,610 +20.6%
        2013-- $6,310 -10%
        2012-- $7,010 -9%
        2011-- $7,700 -25.7%
        2010-- $10,370 -37.8%
        2009-- $16,660 -13%
        2008-- $19,150 +13.3%
        2007-- $16,900 +57.9%
        2006-- $10,700
        2005-- $10,700 +12.6%
        2004-- $9,500
        2003-- $9,500 +3.8%
        2002-- $9,150

        Find assessor info on the county website

        Monthly payment

        Est. payment

        Payment breakdown

        Explore the cost of this home by adjusting the details. Changes won't be saved.
        All calculations are estimates and provided by Zillow, Inc. for informational purposes only. Actual amounts may vary.
        HOA fees may include property taxes on listings classified as Co-Ops. Contact the listing agent and/or owner for fee details.
        Mortgage interest rates are dependent on a number of factors, including credit score, down payment, and repayment length. Interest rate data provided by Zillow Group Marketplace, Inc. as of 1/1/1970 from various mortgage lenders with which we have lead or other similar arrangements; the Estimated Payment is an average of those rates.
        See how much you could borrow to make a competitive offer.

        Climate risks

        Neighborhood: 85338

        Getting around

        16 / 100
        Car-Dependent
        39 / 100
        Somewhat Bikeable

        Nearby schools

        GreatSchools rating
        Schools provided by the listing agent
        • Elementary: Wildflower Accelerated Academy
        • Middle: Avondale Middle School
        • High: Agua Fria High School
        • District: Avondale Elementary District

        Source: ARMLS. This data may not be complete. We recommend contacting the local school district to confirm school assignments for this home.

        A local agent can set up tours, give advice and negotiate with sellers.

        Browse local experts

        Similar homes

        Skip to the end of the carouselSkip to the beginning of the carousel