Welcome to this beautifully maintained Kingfisher model by Schell Brothers in Coastal Club—Lewes’ premier resort-style community. Warm, inviting, and thoughtfully designed for year-round living, this three-bedroom plus study home offers generous indoor and outdoor spaces perfect for quiet mornings or lively gatherings, and comes with a transferable Choice Home Warranty, good thru 2/2/27. Set against a peaceful wooded backdrop, this home provides privacy and a calming connection to nature. Start your day with coffee in the lovely screened room—finished with pavers—or entertain on the expansive patio, complete with an outdoor fireplace, raised planting beds, and plenty of room for dining and relaxing. A lush, green lawn stretches to the edge of the woods, creating a picture-perfect backyard retreat, and the irrigation well and lawn sprinker system ensure it always looks this way! There's even an outdoor shower for quick rinsing after a day at the beach. A welcoming covered front porch greets you as you step inside, where you’ll find hardwood flooring throughout the main level and a stunning two-story great room with high transom windows that fill the space with natural light. A handsome gas fireplace with a beautiful mantel makes this the ideal gathering spot. The kitchen is both warm and functional, featuring rich wood cabinetry, attractive quartz counters, a stainless steel farmhouse sink with pull-down faucet, wall oven, wine bottle nooks, and elegant glass-front cabinets to display your favorite pieces. At the front of the home, a bright study with pretty French doors and a convenient powder room create a flexible space for work or guests. Just off the garage entry, the laundry room doubles as a practical mudroom, offering space for a bench or drop zone to keep everyday items organized. The central vac system ensures convenient maintainance throughout the home. The first-floor owner’s suite feels like a private sanctuary, highlighted by a gorgeous Palladian window set into a tray ceiling, two spacious walk-in closets with custom organizers, and a luxurious bath with an impressive nine-foot double vanity, separate make-up/dressing area, and an oversized tiled shower. Upstairs, two large guest bedrooms share a full bath and a spacious loft, providing plenty of comfortable space for family and visitors. The enormous finished bonus room—stretching the entire footprint above the garage- 550 sq feet—offers endless possibilities. With its own mini-split for heating and cooling, it can easily serve as a fitness room, additional living space, overflow sleeping quarters, or all three at once. Included in the bonus room area is a large, finished storage room that keeps seasonal items neatly tucked away. Residents of Coastal Club enjoy all the award-winning amenities that make this community so special: a grand clubhouse with restaurant and bar, state-of-the-art fitness center, indoor heated pool and hot tub, game room, tennis, pickleball, and bocce courts, playground, dog park, and two outdoor pools—one with a swim-up bar for adults and another with a thrilling waterslide and splash zone for kids. At the heart of the neighborhood lies a protected 40-acre eagle preserve surrounded by a scenic 5K nature trail, while Lewes’ beaches, dining, shopping, and the convenient transit hub are just minutes away. If you’ve been searching for a thoughtfully designed home with flexible living spaces, elegant details, and a tranquil wooded setting—this is the one you won't want to miss!
Sold for $885,000
$885,000
16059 Rockport Dr, Lewes, DE 19958
3beds
3,297sqft
Single Family Residence
Built in 2017
10,019 Square Feet Lot
$879,300 Zestimate®
$268/sqft
$3,437 Estimated rent
Home value
$879,300
$809,000 - $950,000
$3,437/mo
Zestimate® history
Owner options
List your home for rent
$3,437/mo
Rent Zestimate®
Find your next renter with Zillow Rental Manager. Plus, with online applications, you can quickly screen prospective tenants – for free.
$3,437/mo
Rent Zestimate®
Refinance and save
$5,902/mo
Est. payment
Refinancing to a lower rate could help reduce your monthly payments and save thousands over the life of the loan.
$5,902/mo
Est. payment
Explore your selling options
Work with a Zillow partner agent
Leverage their expertise and Zillow's premium Showcase listings to get your home seen by more buyers.
Get startedList with your own agent
Get your home in front of millions of buyers by listing it on Zillow.
Learn how to do itSell it yourself
Take full control of how buyers see your home on Zillow by listing For Sale by Owner (FSBO).
List your homeWhat's special
Zillow last checked:
Listing updated:
Listed by:
Erin Lee 302-470-0281,
Keller Williams Realty
Bought with:
Matt Lunden, RS0025658
Keller Williams Realty
Source: Bright MLS,MLS#: DESU2085624
Facts & features
Interior
Bedrooms & bathrooms
- Bedrooms: 3
- Bathrooms: 3
- Full bathrooms: 2
- 1/2 bathrooms: 1
- Main level bathrooms: 2
- Main level bedrooms: 1
Rooms
- Room types: Living Room, Dining Room, Primary Bedroom, Kitchen, Study, Laundry, Loft, Storage Room, Bathroom 2, Primary Bathroom, Half Bath, Additional Bedroom
Primary bedroom
- Level: Main
- Area: 304 Square Feet
- Dimensions: 16x17
Other
- Level: Upper
- Area: 168 Square Feet
- Dimensions: 12x12
Other
- Level: Upper
- Area: 195 Square Feet
- Dimensions: 13x14
Primary bathroom
- Level: Main
Bathroom 2
- Level: Upper
Dining room
- Level: Main
- Area: 140 Square Feet
- Dimensions: 14x10
Half bath
- Level: Main
Kitchen
- Level: Main
- Area: 168 Square Feet
- Dimensions: 12x14
Laundry
- Level: Main
Living room
- Level: Main
- Area: 360 Square Feet
- Dimensions: 20x18
Loft
- Level: Upper
Screened porch
- Level: Main
Storage room
- Level: Upper
Study
- Level: Main
- Area: 192 Square Feet
- Dimensions: 12 x 16
Heating
- Forced Air, Natural Gas
Cooling
- Central Air, Electric
Appliances
- Included: Dishwasher, Disposal, Ice Maker, Refrigerator, Tankless Water Heater, Dryer, Washer, Stainless Steel Appliance(s), Microwave, Cooktop, Oven, Central Vacuum
- Laundry: Main Level, Laundry Room
Features
- Kitchen Island, Pantry, Entry Level Bedroom, Bathroom - Walk-In Shower, Ceiling Fan(s), Dining Area, Open Floorplan, Recessed Lighting, Upgraded Countertops, Walk-In Closet(s), 2 Story Ceilings, 9'+ Ceilings
- Flooring: Carpet, Hardwood, Tile/Brick
- Doors: Insulated, French Doors, Sliding Glass
- Windows: Insulated Windows, Screens, Energy Efficient, Low Emissivity Windows, Window Treatments
- Has basement: No
- Has fireplace: No
Interior area
- Total structure area: 3,297
- Total interior livable area: 3,297 sqft
- Finished area above ground: 3,297
- Finished area below ground: 0
Property
Parking
- Total spaces: 4
- Parking features: Garage Faces Front, Inside Entrance, Concrete, Driveway, Attached
- Attached garage spaces: 2
- Uncovered spaces: 2
Accessibility
- Accessibility features: Doors - Lever Handle(s)
Features
- Levels: Two
- Stories: 2
- Patio & porch: Porch, Patio, Screened, Screened Porch
- Exterior features: Sidewalks, Underground Lawn Sprinkler, Outdoor Shower
- Pool features: Community
- Has view: Yes
- View description: Trees/Woods
Lot
- Size: 10,019 Square Feet
- Dimensions: 125.00 x 75.00
- Features: Landscaped, Backs to Trees, Private, Premium
Details
- Additional structures: Above Grade, Below Grade
- Parcel number: 33411.00459.00
- Zoning: GENERAL RESIDENTIAL
- Special conditions: Standard
Construction
Type & style
- Home type: SingleFamily
- Architectural style: Coastal,Contemporary
- Property subtype: Single Family Residence
Materials
- Stick Built, Stone, Vinyl Siding
- Foundation: Concrete Perimeter, Crawl Space
- Roof: Architectural Shingle
Condition
- Excellent
- New construction: No
- Year built: 2017
Details
- Builder model: Kingfisher
- Builder name: Schell Brothers
Utilities & green energy
- Electric: 200+ Amp Service, 220 Volts
- Sewer: Public Sewer
- Water: Public
- Utilities for property: Broadband, Cable, Fiber Optic, Satellite Internet Service
Community & HOA
Community
- Features: Pool
- Subdivision: Coastal Club
HOA
- Has HOA: Yes
- Amenities included: Jogging Path, Pool, Tennis Court(s), Indoor Pool, Common Grounds, Clubhouse, Dog Park, Fitness Center, Game Room, Meeting Room, Tot Lots/Playground
- HOA fee: $826 quarterly
- HOA name: COASTAL CLUB HOMEOWNERS ASSOCIATION
Location
- Region: Lewes
Financial & listing details
- Price per square foot: $268/sqft
- Tax assessed value: $771,800
- Annual tax amount: $2,082
- Date on market: 7/8/2025
- Listing agreement: Exclusive Right To Sell
- Listing terms: Cash,Conventional,FHA,VA Loan,USDA Loan
- Inclusions: Irrigation Well
- Ownership: Fee Simple
Price history
| Date | Event | Price |
|---|---|---|
| 9/10/2025 | Sold | $885,000$268/sqft |
Source:  Bright MLS #DESU2085624 Report a problem Bright MLS #DESU2085624 Report a problem | ||
Public tax history
| Year | Property taxes | Tax assessment |
|---|---|---|
| 2025 | $1,630 -21.7% | $385,900 +813.4% |
| 2024 | $2,082 +0.1% | $42,250 |
| 2023 | $2,081 +3.6% | $42,250 |
| 2022 | $2,008 +0.9% | $42,250 |
| 2021 | $1,990 +0.3% | $42,250 |
| 2020 | $1,984 | $42,250 +745% |
| 2019 | $1,984 +6.9% | $5,000 -88.2% |
| 2018 | $1,855 +0% | $42,250 +745% |
| 2017 | $1,855 | $5,000 |
| 2016 | -- | -- |
Find assessor info on the county website
Neighborhood: 19958
Nearby homes
- $944,3004 bd-- ba2.9k sqft16065 Rockport Dr, Lewes, DE 19958Off Market
- $875,0003 bd3 ba3.6k sqft16058 Rockport Dr, Lewes, DE 19958Sold
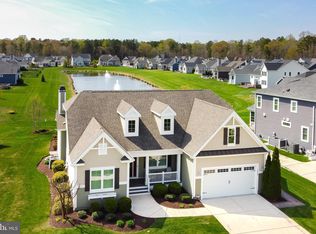
- $881,8004 bd-- ba3.2k sqft16051 Rockport Dr, Lewes, DE 19958Off Market
- $1,086,3005 bd4 ba4.5k sqft16071 Rockport Dr, Lewes, DE 19958Off Market
- $861,9004 bd-- ba2.8k sqft16045 Rockport Dr, Lewes, DE 19958Off Market
- $986,9005 bd-- ba4.2k sqft16048 Rockport Dr, Lewes, DE 19958Off Market
- $978,0006 bd4 ba4.9k sqft16074 Rockport Dr, Lewes, DE 19958Off Market
- $1,008,7003 bd4 ba3.9k sqft16075 Rockport Dr, Lewes, DE 19958Off Market
Nearby schools
GreatSchools rating
- 9/10Shields (Richard A.) Elementary SchoolGrades: K-5Distance: 4 mi
- NAFrederick D Thomas Middle SchoolGrades: 6-8Distance: 3.1 mi
- 8/10Cape Henlopen High SchoolGrades: 9-12Distance: 3.3 mi
Schools provided by the listing agent
- Elementary: Love Creek
- Middle: Beacon
- High: Cape Henlopen
- District: Cape Henlopen
Source: Bright MLS. This data may not be complete. We recommend contacting the local school district to confirm school assignments for this home.


Get pre-qualified for a loan
At Zillow Home Loans, we can pre-qualify you in as little as 5 minutes with no impact to your credit score.An equal housing lender. NMLS #10287.
Sell for more on Zillow
Get a Zillow Showcase℠ listing at no additional cost and you could sell for .
$879,300
2% more
+$17,586
With Zillow Showcase(estimated)
$896,886
- Delaware
- Sussex County
- Lewes
- 19958
- 16059 Rockport Dr
Nearby cities
Nearby zip codes
Other Lewes Topics
