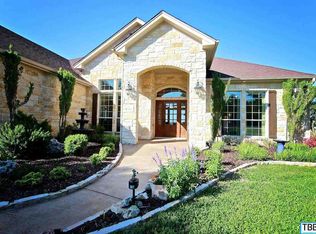
PRICED TO SELL! Rare opportunity to own such a beautiful slice of lakefront property! The property is nestled on a large partially wooded lot overlooking Lake Belton as well as having direct LAKE ACCESS to the shoreline. Open concept design with high and vaulted ceilings and oversized floor to ceiling windows offering a large amount of natural light with views of the lake. Beautiful marble/tile woodburning fireplace creates a cozy and warm feel in the living room. Other notable features include: recessed lighting, built-in's, crown molding, chandelier/decorative lighting, tile and wood flooring, granite countertops, industrial oversized ceiling fans, and 2 separate living room and dining room spaces. The kitchen offers bar seating, breakfast area, built-in oven and microwave, gas range, granite countertops, custom wood cabinets, and stainless steel appliances.
The master is a true oasis featuring walk in closets, walk-in steam shower, garden tub, recessed and natural light with picture windows, and double separate vanities. On the exterior you will find a covered outdoor deck with a view of the lake. There are several parking options, an extended oversized 2 car garage with a workshop space in the back as well as an additional carport for 2 additional vehicles. As seen featured in the pictures, there is a path walkway that takes you to the shoreline. Belton ISD, Mandatory POA, gated community, community features include but not limited to: neighborhood pool, club house, playground, recreational, outdoor kitchen and much more!
Closed
Price Unknown
16059 Salado Dr, Temple, TX 76502
5beds
3,485sqft
Single Family Residence
Built in 2004
0.34 Acres Lot
$619,600 Zestimate®
$--/sqft
$2,963 Estimated rent
Home value
$619,600
$570,000 - $675,000
$2,963/mo
Zestimate® history
Owner options
List your home for rent
$2,963/mo
Rent Zestimate®
Find your next renter with Zillow Rental Manager. Plus, with online applications, you can quickly screen prospective tenants – for free.
$2,963/mo
Rent Zestimate®
Refinance and save
$336/mo
Est. payment
Refinancing to a lower rate could help reduce your monthly payments and save thousands over the life of the loan.
$336/mo
Est. payment
Explore your selling options
Work with a Zillow partner agent
Leverage their expertise and Zillow's premium Showcase listings to get your home seen by more buyers.
Get startedList with your own agent
Get your home in front of millions of buyers by listing it on Zillow.
Learn how to do itSell it yourself
Take full control of how buyers see your home on Zillow by listing For Sale by Owner (FSBO).
List your homeWhat's special
Lakefront propertyLarge partially wooded lotRecessed lightingStainless steel appliancesGranite countertopsTile and wood flooringIndustrial oversized ceiling fans
Zillow last checked:
Listing updated:
Listed by:
Ryan Smith 254-213-5335,
Realty of America, LLC
Bought with:
NON-MEMBER AGENT TEAM
Non Member Office
Source: Central Texas MLS,MLS#: 567754 Originating MLS: Temple Belton Board of REALTORS
Originating MLS: Temple Belton Board of REALTORSFacts & features
Interior
Bedrooms & bathrooms
- Bedrooms: 5
- Bathrooms: 4
- Full bathrooms: 3
- 1/2 bathrooms: 1
Heating
- Fireplace(s), Multiple Heating Units
Cooling
- 2 Units
Appliances
- Included: Convection Oven, Dryer, Dishwasher, Electric Water Heater, Gas Cooktop, Disposal, Gas Range, Oven, Refrigerator, Range Hood, Water Heater, Some Gas Appliances, Built-In Oven, Cooktop, Microwave, Range
- Laundry: Washer Hookup, Electric Dryer Hookup, Inside, Main Level, Laundry Room
Features
- Bookcases, Built-in Features, Ceiling Fan(s), Chandelier, Carbon Monoxide Detector, Crown Molding, Dining Area, Separate/Formal Dining Room, Double Vanity, Game Room, Garden Tub/Roman Tub, High Ceilings, His and Hers Closets, Home Office, Primary Downstairs, Multiple Living Areas, MultipleDining Areas, Main Level Primary, Multiple Closets, Open Floorplan, Pull Down Attic Stairs
- Flooring: Tile, Wood
- Windows: Double Pane Windows
- Attic: Pull Down Stairs
- Number of fireplaces: 1
- Fireplace features: Living Room, Propane, Stone, Wood Burning
Interior area
- Total interior livable area: 3,485 sqft
Property
Parking
- Total spaces: 4
- Parking features: Attached Carport, Attached, Carport, Door-Multi, Garage Faces Front, Garage, Garage Door Opener, Oversized
- Attached garage spaces: 2
- Carport spaces: 2
- Covered spaces: 4
Features
- Levels: Two
- Stories: 2
- Patio & porch: Covered, Deck, Patio, Porch
- Exterior features: Covered Patio, Deck, Porch, Private Yard, Security Lighting, Propane Tank - Owned
- Pool features: Community, Fenced, In Ground, Outdoor Pool
- Fencing: Back Yard,Gate,Wrought Iron
- Has view: Yes
- View description: Lake, Water
- Has water view: Yes
- Water view: Lake,Water
- Waterfront features: Water Access, Other
- Body of water: Belton Lake,Water Access,Water View,Waterfront
Lot
- Size: 0.34 Acres
- Topography: Sloping
- Residential vegetation: Partially Wooded
Details
- Parcel number: 33727
Construction
Type & style
- Home type: SingleFamily
- Architectural style: Hill Country,Traditional
- Property subtype: Single Family Residence
Materials
- Masonry, Stone Veneer
- Foundation: Slab
- Roof: Composition,Shingle
Condition
- Resale
- Year built: 2004
Utilities & green energy
- Sewer: Aerobic Septic
- Water: Community/Coop
- Utilities for property: Cable Available, Electricity Available, Natural Gas Connected, High Speed Internet Available, Propane, Trash Collection Private
Community & HOA
Community
- Features: Clubhouse, Kitchen Facilities, Playground, Park, Community Pool, Gated
- Security: Gated Community, Controlled Access, Smoke Detector(s), Security Lights
- Subdivision: Tanglewood
HOA
- Has HOA: Yes
- HOA fee: $336 annually
- HOA name: Tanglewood
Location
- Region: Temple
Financial & listing details
- Tax assessed value: $685,168
- Annual tax amount: $8,561
- Date on market: 1/28/2025
- Cumulative days on market: 58 days
- Listing agreement: Exclusive Right To Sell
- Listing terms: Cash,Conventional,FHA,VA Loan
- Electric utility on property: Yes
- Road surface type: Asphalt, Paved
Price history
| Date | Event | Price |
|---|---|---|
| 5/13/2025 | Sold | -- |
Source:  Central Texas MLS #567754 Report a problem Central Texas MLS #567754 Report a problem | ||
| 4/4/2025 | Pending sale | $650,000$187/sqft |
Source: Central Texas MLS #567754 Report a problem | ||
| 3/21/2025 | Listed for sale | $650,000$187/sqft |
Source:  Unlock MLS #3088156 Report a problem Unlock MLS #3088156 Report a problem | ||
| 3/11/2025 | Pending sale | $650,000$187/sqft |
Source: Unlock MLS #3088156 Report a problem | ||
| 3/9/2025 | Contingent | $650,000$187/sqft |
Source: Central Texas MLS #567754 Report a problem | ||
| 2/10/2025 | Listed for sale | $650,000$187/sqft |
Source: Central Texas MLS #567754 Report a problem | ||
| 2/2/2025 | Pending sale | $650,000$187/sqft |
Source: Central Texas MLS #567754 Report a problem | ||
| 1/28/2025 | Listed for sale | $650,000+62.9%$187/sqft |
Source: Central Texas MLS #567754 Report a problem | ||
| 5/29/2015 | Sold | -- |
Source: Central Texas MLS #9107392 Report a problem | ||
| 11/8/2014 | Listed for sale | $399,000$114/sqft |
Source: HB Sheppard Report a problem | ||
| 10/1/2014 | Listing removed | $399,000$114/sqft |
Source: HB Sheppard Report a problem | ||
| 7/3/2014 | Price change | $399,000-6.1%$114/sqft |
Source: H.B. Sheppard Cen-Tex Properties #104611 Report a problem | ||
| 3/27/2014 | Listed for sale | $425,000$122/sqft |
Source: H.B. Sheppard Cen-Tex Properties #104611 Report a problem | ||
Public tax history
| Year | Property taxes | Tax assessment |
|---|---|---|
| 2025 | $8,561 -6.4% | $685,168 -1.3% |
| 2024 | $9,149 +14% | $694,539 +11% |
| 2023 | $8,026 -11% | $625,779 +10% |
| 2022 | $9,017 | $568,890 +10% |
| 2021 | -- | $517,173 +10% |
| 2020 | $8,092 +3.3% | $470,157 +1.9% |
| 2019 | $7,834 +3.1% | $461,450 +18.8% |
| 2018 | $7,596 +11.8% | $388,559 +1.5% |
| 2017 | $6,795 | $382,904 +1.4% |
| 2016 | $6,795 +16.7% | $377,548 +3.6% |
| 2015 | $5,821 | $364,579 +10% |
| 2014 | $5,821 | $331,435 +0.9% |
| 2013 | -- | $328,603 +0.8% |
| 2012 | -- | $326,036 -0.9% |
| 2011 | -- | $328,870 |
| 2010 | -- | $328,870 |
| 2009 | -- | $328,870 +0.2% |
| 2008 | -- | $328,150 +2.2% |
| 2007 | -- | $321,239 +1.7% |
| 2006 | -- | $315,839 +4.3% |
| 2005 | -- | $302,920 +817.9% |
| 2004 | -- | $33,000 |
| 2003 | -- | $33,000 +10% |
| 2002 | -- | $30,000 +200% |
| 2001 | -- | $10,000 |
| 2000 | -- | $10,000 |
Find assessor info on the county website
Neighborhood: 76502
Nearby homes
- $70,0000.34 Acres16053 Salado Dr, Temple, TX 76502Off Market

- $862,7004 bd3 ba4.4k sqft16071 Salado Dr, Temple, TX 76502Off Market
- $701,1003 bd2 ba2.2k sqft16047 Salado Dr, Temple, TX 76502Off Market
- $32,084-- bd-- ba-- sqft16064 Salado Dr, Temple, TX 76502Off Market
- $32,076-- bd-- ba-- sqft16058 Salado Dr, Temple, TX 76502Off Market
- $369,900-- bd-- ba2.4k sqft16070 Salado Dr, Temple, TX 76502Off Market
- $28,747-- bd-- ba-- sqft16052 Salado Dr, Temple, TX 76502Off Market
- $388,600-- bd2 ba2k sqft16077 Salado Dr, Temple, TX 76502Off Market
Nearby schools
GreatSchools rating
- 4/10High Point ElementaryGrades: K-5Distance: 5.4 mi
- 6/10North Belton Middle SchoolGrades: 6-8Distance: 6.5 mi
- 7/10Lake Belton High SchoolGrades: 9-12Distance: 5.2 mi
Schools provided by the listing agent
- District: Belton ISD
Source: Central Texas MLS. This data may not be complete. We recommend contacting the local school district to confirm school assignments for this home.
Get a cash offer in 3 minutes
Find out how much your home could sell for in as little as 3 minutes with a no-obligation cash offer.
Estimated market value
$619,600
Get a cash offer in 3 minutes
Find out how much your home could sell for in as little as 3 minutes with a no-obligation cash offer.
Estimated market value
$619,600
- Texas
- Bell County
- Temple
- 76502
- 16059 Salado Dr
Nearby cities
Nearby zip codes
Other Temple Topics
