This spacious 4-bedroom, 2.5-bath home is exactly what you’ve been looking for! The main floor features an open-concept kitchen that flows seamlessly into the eating area and living room, along with a separate family room and formal dining room—providing plenty of space for everyday living and entertaining. Upstairs, you’ll find a generously sized primary suite complete with a walk-in closet and luxurious 5-piece primary bathroom, plus three additional bedrooms. Step outside to enjoy the fully fenced backyard, perfect for relaxing, entertaining, or enjoying outdoor activities. Located close to shopping, schools, and military bases, this home offers both comfort and convenience. With its spacious layout, great location, and desirable features, this home is a must-see!
Pending
Listed by: RE/MAX Exclusive • Jay Moore
$469,000
1606 185th Street E, Spanaway, WA 98387
4beds
2,024sqft
Single Family Residence
Built in 2005
5,366 Square Feet Lot
$469,300 Zestimate®
$232/sqft
$50/mo HOA
What's special
Open-concept kitchenGenerously sized primary suiteWalk-in closetEating areaSeparate family roomFormal dining roomFully fenced backyard
- --
- on Zillow
- 315
- views
- 16
- saves
Zillow last checked:
Listing updated:
Listed by:
Jay Moore,
RE/MAX Exclusive
Source: NWMLS as distributed by MLS GRID,MLS#: 2577245
Facts & features
Interior
Bedrooms & bathrooms
- Bedrooms: 4
- Bathrooms: 3
- Full bathrooms: 2
- 1/2 bathrooms: 1
- Main level bathrooms: 1
Primary bedroom
- Level: Second
Bedroom
- Level: Second
Bedroom
- Level: Second
Bedroom
- Level: Second
Bathroom full
- Level: Second
Bathroom full
- Level: Second
Other
- Level: Main
Dining room
- Level: Main
Entry hall
- Level: Main
Family room
- Level: Main
Kitchen with eating space
- Level: Main
Living room
- Level: Main
Utility room
- Level: Second
Heating
- Forced Air, Electric, Natural Gas
Cooling
- Has cooling: Yes
Appliances
- Included: Dishwasher, Microwave, Refrigerator, Stove(s)/Range(s), Dishwasher(s), Microwave(s), Refrigerator(s)
Features
- Bath Off Primary, Dining Room
- Flooring: Laminate, Vinyl, Carpet
- Windows: Dbl Pane/Storm Window
- Basement: None
- Has fireplace: No
Interior area
- Total structure area: 2,024
- Total interior livable area: 2,024 sqft
Property
Parking
- Total spaces: 2
- Parking features: Driveway, Attached Garage
- Has attached garage: Yes
- Covered spaces: 2
Features
- Levels: Two
- Stories: 2
- Entry location: Main
- Patio & porch: Bath Off Primary, Dbl Pane/Storm Window, Dining Room, Vaulted Ceiling(s), Walk-In Closet(s)
Lot
- Size: 5,366 Square Feet
- Features: Dead End Street, Paved, Sidewalk, Cable TV, Fenced-Partially, High Speed Internet, Patio
- Topography: Level
Details
- Parcel number: 5003260210
- Special conditions: Standard
Construction
Type & style
- Home type: SingleFamily
- Architectural style: 2 Story
- Property subtype: Single Family Residence
Materials
- Wood Siding, Wood Products
- Foundation: Poured Concrete
- Roof: Composition
Condition
- Year built: 2005
Utilities & green energy
- Electric: Company: Tacoma Public Utilities
- Sewer: Sewer Connected, Company: Pierce County
- Water: Public, Company: Spanaway Water Co
Community & HOA
Community
- Features: CCRs
- Subdivision: Spanaway
HOA
- HOA fee: $50 monthly
Location
- Region: Spanaway
Financial & listing details
- Price per square foot: $232/sqft
- Tax assessed value: $480,400
- Annual tax amount: $5,425
- Date on market: 9/5/2026
- Listing terms: Conventional
- Inclusions: Dishwasher(s), Microwave(s), Refrigerator(s), Stove(s)/Range(s)
Estimated market value
$469,300
$446,000 - $493,000
$3,013/mo
Price history
| Date | Event | Price |
|---|---|---|
| 9/9/2026 | Pending sale | $469,000$232/sqft |
Source:  NWMLS as distributed by MLS GRID #2577245 Report a problem NWMLS as distributed by MLS GRID #2577245 Report a problem | ||
| 9/5/2026 | Listed for sale | $469,000+10.4%$232/sqft |
Source: NWMLS as distributed by MLS GRID #2577245 Report a problem | ||
| 10/31/2024 | Sold | $425,000+21.4%$210/sqft |
Source: NWMLS as distributed by MLS GRID #2307623 Report a problem | ||
| 11/26/2019 | Listing removed | $349,950$173/sqft |
Source: FirstPoint Real Estate LLC #1530512 Report a problem | ||
| 11/26/2019 | Listed for sale | $349,9500%$173/sqft |
Source: FirstPoint Real Estate LLC #1530512 Report a problem | ||
| 11/25/2019 | Sold | $350,000+0%$173/sqft |
Source: NWMLS as distributed by MLS GRID #1530512 Report a problem | ||
| 11/11/2019 | Pending sale | $349,950$173/sqft |
Source: FirstPoint Real Estate LLC #1530512 Report a problem | ||
| 11/7/2019 | Listed for sale | $349,950$173/sqft |
Source: FirstPoint Real Estate LLC #1530512 Report a problem | ||
| 10/25/2019 | Pending sale | $349,950$173/sqft |
Source: FirstPoint Real Estate LLC #1530512 Report a problem | ||
| 10/16/2019 | Listed for sale | $349,950+79%$173/sqft |
Source: FirstPoint Real Estate LLC #1530512 Report a problem | ||
| 9/28/2012 | Sold | $195,500-0.7%$97/sqft |
Source: NWMLS as distributed by MLS GRID #389610 Report a problem | ||
| 8/3/2012 | Listed for sale | $196,900-11.3%$97/sqft |
Source: Skyline Properties Inc #389610 Report a problem | ||
| 7/28/2005 | Sold | $221,900$110/sqft |
Source: NWMLS as distributed by MLS GRID #25035017 Report a problem | ||
Public tax history
| Year | Property taxes | Tax assessment |
|---|---|---|
| 2025 | $5,425 -5.2% | $480,400 -5% |
| 2024 | $5,721 +4.6% | $505,800 +7.4% |
| 2023 | $5,469 -4.8% | $471,100 -6.7% |
| 2022 | $5,746 +15.3% | $504,900 +32.5% |
| 2021 | $4,984 +48.3% | $381,000 +29.3% |
| 2019 | $3,361 -12.7% | $294,700 +6.6% |
| 2018 | $3,850 +9.9% | $276,400 +11.5% |
| 2017 | $3,504 +8% | $247,900 +21.1% |
| 2016 | $3,244 | $204,700 +6% |
| 2014 | $3,244 +14.5% | $193,200 +10.1% |
| 2013 | $2,834 | $175,400 +1.7% |
| 2012 | -- | $172,400 -8.7% |
| 2011 | -- | $188,900 -5% |
| 2010 | -- | $198,800 -7.7% |
| 2009 | -- | $215,300 -6.8% |
| 2008 | -- | $230,900 -2.6% |
| 2007 | $2,765 | $237,100 |
Find assessor info on the county website
Monthly payment
Est. payment
Payment breakdown
Explore the cost of this home by adjusting the details. Changes won't be saved.Climate risks
Neighborhood: 98387


Similar homes
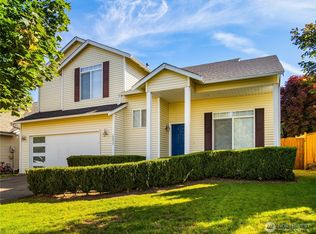
- $479,9004 bd3 ba2k sqftCrescent Ridge, Spanaway, WA 98387Active
 MLS ID #2566050, Rich Kim. NWMLS as distributed by MLS GRID
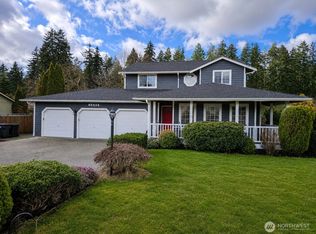
 - $499,9004 bd3 ba2.2k sqftAugusta, Spanaway, WA 98387Active
 MLS ID #2580817, Stacy Skoog. NWMLS as distributed by MLS GRID
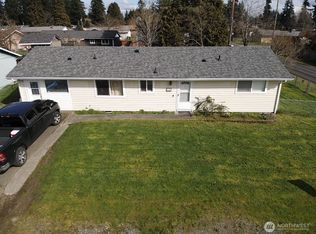
 - $524,9503 bd3 ba1.8k sqftHidden Meadows, Spanaway, WA 98387Active
 MLS ID #2571186, Shawn P Viguerie. NWMLS as distributed by MLS GRID
 - $470,0003 bd1 ba1.2k sqftSunnydale, Spanaway, WA 98387Active
 MLS ID #2497012, Tovargii Pugh. NWMLS as distributed by MLS GRID
