Very Special House...You'll love entertaining family and friends in this lovely home. Gorgeous kitchen w/granite counter tops has eat-in area plus formal dining; great room w/gas fireplace, hardwood floors, six panel oak solid core doors throughout, excellent storage and several built ins. Main floor laundry, custom drapes & blinds. Upstairs are three bedrooms and 2 baths. One is a master suite with walk in closet. The finished basement has a 4th bedroom, 3/4 bath and family room. Spacious three plus car garage is finished and heated. Private backyard is fenced in with deck, patio, two storage sheds and many perennials.
Sold
Price Unknown
1606 3rd St SE, Devils Lake, ND 58301
4beds
2,596sqft
SingleFamily
Built in 1991
0.34 Acres Lot
$502,300 Zestimate®
$--/sqft
$2,618 Estimated rent
Home value
$502,300
Estimated sales range
Not available
$2,618/mo
Zestimate® history
Owner options
List your home for rent
$2,618/mo
Rent Zestimate®
Find your next renter with Zillow Rental Manager. Plus, with online applications, you can quickly screen prospective tenants – for free.
$2,618/mo
Rent Zestimate®
Refinance and save
Refinancing to a lower rate could help reduce your monthly payments and save thousands over the life of the loan.
Explore your selling options
Work with a Zillow partner agent
Leverage their expertise and Zillow's premium Showcase listings to get your home seen by more buyers.
Get startedList with your own agent
Get your home in front of millions of buyers by listing it on Zillow.
Learn how to do itSell it yourself
Take full control of how buyers see your home on Zillow by listing For Sale by Owner (FSBO).
List your homeWhat's special
Facts & features
Interior
Bedrooms & bathrooms
- Bedrooms: 4
- Bathrooms: 3
- Full bathrooms: 2
- 1/2 bathrooms: 1
Heating
- Forced air
Cooling
- Central
Appliances
- Included: Dishwasher, Dryer, Microwave, Refrigerator, Washer
Features
- Flooring: Hardwood
Interior area
- Total interior livable area: 2,596 sqft
Property
Parking
- Total spaces: 3
- Parking features: Garage - Attached
Lot
- Size: 0.34 Acres
Details
- Parcel number: 39160300004000
Construction
Type & style
- Home type: SingleFamily
Condition
- Year built: 1991
Community & HOA
Location
- Region: Devils Lake
Financial & listing details
- Tax assessed value: $428,700
- Annual tax amount: $64
Price history
| Date | Event | Price |
|---|---|---|
| 7/22/2026 | Sold | -- |
Source: Public Record Report a problem | ||
| 6/19/2026 | Contingent | $499,900$193/sqft |
Source: My State MLS #11816747 Report a problem | ||
| 6/10/2026 | Listed for sale | $499,900+28.2%$193/sqft |
Source: My State MLS #11816747 Report a problem | ||
| 12/11/2020 | Sold | -- |
Source: Public Record Report a problem | ||
| 10/22/2020 | Pending sale | $389,900$150/sqft |
Source: Real Estate "7" #10418201 Report a problem | ||
| 4/3/2020 | Listed for sale | $389,900$150/sqft |
Source: Real Estate "7" #10418201 Report a problem | ||
| 2/29/2020 | Listing removed | $389,900$150/sqft |
Source: Real Estate "7" #10418201 Report a problem | ||
| 2/27/2020 | Price change | $389,900-2.5%$150/sqft |
Source: Real Estate "7" #10418201 Report a problem | ||
| 8/28/2019 | Price change | $399,900-7%$154/sqft |
Source: Real Estate "7" #10418201 Report a problem | ||
| 4/2/2019 | Listed for sale | $429,900-4.4%$166/sqft |
Source: Real Estate "7" #10418201 Report a problem | ||
| 3/1/2019 | Listing removed | $449,900$173/sqft |
Source: Real Estate "7" #10418201 Report a problem | ||
| 6/17/2018 | Listed for sale | $449,900$173/sqft |
Source: Real Estate 7 #10418201 Report a problem | ||
Public tax history
| Year | Property taxes | Tax assessment |
|---|---|---|
| 2025 | $64 -99.1% | $214,350 |
| 2024 | $7,169 +12.1% | -- |
| 2023 | $6,397 +7.1% | -- |
| 2022 | $5,972 +3.6% | -- |
| 2021 | $5,766 +3.4% | -- |
| 2020 | $5,575 +0.4% | -- |
| 2019 | $5,556 +0.3% | -- |
| 2018 | $5,539 | -- |
| 2017 | -- | -- |
| 2016 | $4,833 -5.4% | $183,600 |
| 2015 | $5,107 +1% | -- |
| 2014 | $5,059 | -- |
| 2013 | -- | -- |
| 2012 | -- | -- |
| 2011 | -- | -- |
| 2010 | -- | -- |
Find assessor info on the county website
Neighborhood: 58301
Nearby homes
- $329,200-- bd-- ba-- sqft1604 3rd St SE, Devils Lake, ND 58301Off Market
- $254,600-- bd-- ba-- sqft1608 3rd St SE, Devils Lake, ND 58301Off Market
- $392,400-- bd-- ba-- sqft309 Dickinson Dr SE, Devils Lake, ND 58301Off Market
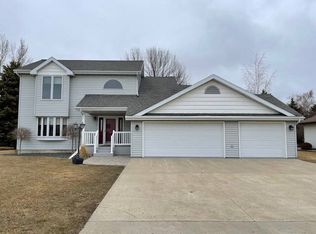
- $--4 bd4 ba2.3k sqft307 Dickinson Dr SE, Devils Lake, ND 58301Sold
- $260,600-- bd-- ba-- sqft1605 3rd St SE, Devils Lake, ND 58301Off Market
- $382,300-- bd-- ba-- sqft1610 3rd St SE, Devils Lake, ND 58301Off Market
- $441,200-- bd-- ba-- sqft302 16th Ave SE, Devils Lake, ND 58301Off Market
- $520,800-- bd-- ba-- sqft1607 3rd St SE, Devils Lake, ND 58301Off Market
Nearby schools
GreatSchools rating
- 5/10Prairie View Elementary SchoolGrades: 3-4Distance: 0.4 mi
- 4/10Central Middle SchoolGrades: 5-8Distance: 1.1 mi
- 4/10Devils Lake High SchoolGrades: 9-12Distance: 2 mi
- North Dakota
- Ramsey County
- Devils Lake
- 58301
- 1606 3rd St SE
