Skip main navigation
Sold for $400,000
  • $400,000

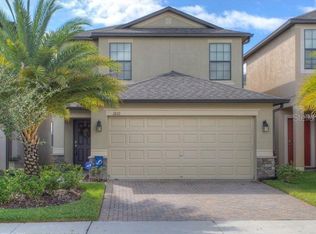
    1606 Acadia Harbor Pl, Brandon, FL 33511

    4beds
    2,110sqft
    Single Family Residence
    Built in 2013
    3,410 Square Feet Lot
    $399,800 Zestimate®
    $190/sqft
    $2,658 Estimated rent

    Home value

    $399,800

    $376,000 - $424,000

    $2,658/mo

    Zestimate® history
    Loading
    Loading...

    Owner options

    List your home for rent

    $2,658/mo

    Rent Zestimate®

    Find your next renter with Zillow Rental Manager. Plus, with online applications, you can quickly screen prospective tenants – for free.

    Learn more

    $2,658/mo

    Rent Zestimate®

    Refinance and save

    $2,927/mo

    Est. payment

    Refinancing to a lower rate could help reduce your monthly payments and save thousands over the life of the loan.

    See today's rates

    $2,927/mo

    Est. payment

    Explore your selling options

    Work with a Zillow partner agent

    Leverage their expertise and Zillow's premium Showcase listings to get your home seen by more buyers.

    Get started

    List with your own agent

    Get your home in front of millions of buyers by listing it on Zillow.

    Learn how to do it

    Sell it yourself

    Take full control of how buyers see your home on Zillow by listing For Sale by Owner (FSBO).

    List your home

    What's special

    Versatile loftFreshly painted interiorFour bedroomsCovered and screened lanaiLow-maintenance exteriorRecessed lightingStainless steel appliances
    Welcome to 1606 Acadia Harbor Place! Located in the sought-after gated community of Brandon Pointe, this beautifully maintained home offers a stunning 180-degree panoramic pond view, creating a peaceful backdrop you’ll enjoy every single day. Residents enjoy access to a community pool, along with the added benefits of a low HOA, no CDD, and no flood insurance required, a rare find in today’s market. Plus, there are dozens of guest parking spots available throughout the community, making it easy to host friends and family. Inside, you’ll find newer luxury vinyl plank (LVP) flooring paired with a freshly painted interior (April 2026), giving the home a clean, modern feel that’s truly move-in ready. The kitchen is designed for both style and function, featuring granite countertops, stainless steel appliances, recessed lighting, and a walk-in pantry. It flows seamlessly into the main living area, all overlooking the water. Upstairs, you’ll find four bedrooms and a versatile loft, offering plenty of space for family, guests, or a home office. The primary suite features both a walk-in closet and a large reach-in closet, along with a spacious en suite bathroom complete with dual vanities, a soaking tub, and a separate shower. Major updates provide added confidence, including an HVAC system replaced in 2023 and a roof with approximately 10 years of remaining useful life. For even greater peace of mind, the home has been pre-inspected and successfully passed a four-point inspection, an advantage for buyers. Additional highlights include a paver driveway, a covered and screened lanai, and a low-maintenance exterior, making it easy to enjoy Florida living year-round. Ideally located just minutes from I-75, US Hwy 301, the Selmon Expressway, and Brandon Mall, and just a short stroll from Costco and other major retailers, this home offers unmatched convenience in a prime location. Whether you’re relaxing with your morning coffee overlooking the water or entertaining in a beautifully updated space, this home checks all the boxes. Don’t miss your opportunity to own a property that perfectly blends scenic views, thoughtful upgrades, and everyday convenience.

    Zillow last checked:

    Listing updated:

    Listed by:

    Alexis Sollenberger 850-687-2526,

    BHHS FLORIDA PROPERTIES GROUP 813-251-2002

    Bought with:

    Garth Jones PA, 3207316

    KELLER WILLIAMS SUBURBAN TAMPA

    Heather Jenkins, 3207479

    KELLER WILLIAMS SUBURBAN TAMPA

    Source: Stellar MLS,MLS#: TB8487633MLS LogoOriginating MLS: Suncoast Tampa

    Facts & features

    Interior

    Bedrooms & bathrooms
    • Bedrooms: 4
    • Bathrooms: 3
    • Full bathrooms: 2
    • 1/2 bathrooms: 1
    Rooms
    • Room types: Attic, Great Room, Loft
    Primary bedroom
    • Features: Dual Closets
    • Level: Second
    • Area: 204 Square Feet
    • Dimensions: 17x12
    Bedroom 2
    • Features: Built-in Closet
    • Level: Second
    • Area: 100 Square Feet
    • Dimensions: 10x10
    Bedroom 3
    • Features: Built-in Closet
    • Level: Second
    • Area: 130 Square Feet
    • Dimensions: 13x10
    Bedroom 4
    • Features: Built-in Closet
    • Level: Second
    • Area: 100 Square Feet
    • Dimensions: 10x10
    Primary bathroom
    • Features: Dual Sinks, Garden Bath, Tub with Separate Shower Stall, Linen Closet
    • Level: Second
    Great room
    • Level: First
    • Area: 468 Square Feet
    • Dimensions: 26x18
    Kitchen
    • Features: Breakfast Bar, Pantry
    • Level: First
    • Area: 198 Square Feet
    • Dimensions: 22x9
    Heating
    • Electric
    Cooling
    • Central Air
    Appliances
    • Included: Convection Oven, Dishwasher, Disposal, Dryer, Electric Water Heater, Microwave, Washer, Water Softener
    • Laundry: Inside, Laundry Room
    Features
    • Ceiling Fan(s), Eating Space In Kitchen, In Wall Pest System, PrimaryBedroom Upstairs, Solid Surface Counters, Solid Wood Cabinets, Split Bedroom, Stone Counters, Thermostat, Walk-In Closet(s)
    • Flooring: Ceramic Tile, Luxury Vinyl
    • Doors: Sliding Doors
    • Windows: Blinds, Hurricane Shutters
    • Has fireplace: No
    Interior area
    • Total structure area: 2,647
    • Total interior livable area: 2,110 sqft

    Property

    Parking
    • Total spaces: 2
    • Parking features: Garage - Attached
    • Attached garage spaces: 2
    Features
    • Levels: Two
    • Stories: 2
    • Patio & porch: Deck, Patio, Porch
    • Exterior features: Irrigation System, Rain Gutters
    • Has view: Yes
    • View description: Water, Pond
    • Has water view: Yes
    • Water view: Water,Pond
    • Waterfront features: Pond
    Lot
    • Size: 3,410 Square Feet
    • Features: Conservation Area, Near Public Transit, Sidewalk
    Details
    • Parcel number: U3229209SL00001000037.0
    • Zoning: PD
    • Special conditions: None

    Construction

    Type & style
    • Home type: SingleFamily
    • Property subtype: Single Family Residence
    Materials
    • Block, Stucco, Wood Frame
    • Foundation: Slab
    • Roof: Shingle
    Condition
    • New construction: No
    • Year built: 2013

    Utilities & green energy

    • Sewer: Public Sewer
    • Water: Public
    • Utilities for property: Cable Connected, Electricity Connected, Sewer Connected, Street Lights, Underground Utilities, Water Connected
    Green energy
    • Energy efficient items: Insulation

    Community & HOA

    Community
    • Features: Deed Restrictions, Pool
    • Security: Gated Community
    • Pet fee: $0 monthly
    • Subdivision: BRANDON POINTE PRCL 114
    HOA
    • Has HOA: Yes
    • Amenities included: Gated, Maintenance
    • Services included: Community Pool, Maintenance Grounds, Sewer, Trash, Water
    • HOA fee: $170 monthly
    • HOA name: Jen Robertson, Excelsior Community Management LLC
    • HOA phone: 813-349-6552
    Location
    • Region: Brandon

    Financial & listing details

    • Price per square foot: $190/sqft
    • Tax assessed value: $316,885
    • Annual tax amount: $2,809
    • Date on market: 4/23/2026
    • Cumulative days on market: 29 days
    • Listing terms: Cash,Conventional,FHA,VA Loan
    • Ownership: Fee Simple
    • Total actual rent: 0
    • Electric utility on property: Yes
    • Road surface type: Paved

    Price history

    DateEventPrice
    6/30/2026Sold$400,000+0.3%$190/sqft
    Source: Stellar MLS #TB8487633 Report a problem
    5/23/2026Pending sale$399,000$189/sqft
    Source: Stellar MLS #TB8487633 Report a problem
    5/7/2026Price change$399,000-3.9%$189/sqft
    Source: Stellar MLS #TB8487633 Report a problem
    4/23/2026Listed for sale$415,000+67.3%$197/sqft
    Source: Stellar MLS #TB8487633 Report a problem
    9/29/2017Sold$248,000-2.4%$118/sqft
    Source: Public Record Report a problem
    6/28/2017Price change$254,000-1.9%$120/sqft
    Source: XPRESS PROPERTY RESOURCE,INC #T2884349 Report a problem
    5/31/2017Listed for sale$259,000+21.6%$123/sqft
    Source: XPRESS PROPERTY RESOURCE,INC #T2884349 Report a problem
    11/4/2013Sold$213,000$101/sqft
    Source: Public Record Report a problem

    Public tax history

    YearProperty taxesTax assessment
    2025$4,164 +8.2%$223,427 +2.9%
    2024$3,848 +3.8%$217,130 +3%
    2023$3,707 +4.9%$210,806 +3%
    2022$3,532 +1.1%$204,666 +3%
    2021$3,494 +2.6%$198,705 +1.4%
    2020$3,404 +3.2%$195,962 +2.3%
    2019$3,299 $191,556 +3.9%
    2018$3,299 +2.7%$184,376 +1.5%
    2017$3,212 +13.2%$181,584 +13.8%
    2016$2,838 +1%$159,630 +0.7%
    2015$2,809 -8.6%$158,520 +0.8%
    2014$3,074 $157,262 +5024.2%
    2013$3,074 $3,069
    Find assessor info on the county website

    Neighborhood: 33511

    Nearby schools

    GreatSchools rating
    Schools provided by the listing agent
    • Elementary: Lamb Elementary
    • Middle: McLane-HB
    • High: Spoto High-HB

    Source: Stellar MLS. This data may not be complete. We recommend contacting the local school district to confirm school assignments for this home.

    Get a cash offer in 3 minutes
    Find out how much your home could sell for in as little as 3 minutes with a no-obligation cash offer.
    Estimated market value
    $399,800
    Get a cash offer in 3 minutes
    Find out how much your home could sell for in as little as 3 minutes with a no-obligation cash offer.
    Estimated market value
    $399,800