Skip main navigation
Sold for $515,000
  • $515,000

    1606 Alpine Dr, Aiken, SC 29803

    3beds
    2,396sqft
    Single Family Residence
    Built in 1972
    1.39 Acres Lot
    $516,600 Zestimate®
    $215/sqft
    $2,411 Estimated rent

    Home value

    $516,600

    $491,000 - $542,000

    $2,411/mo

    Zestimate® history
    Loading
    Loading...

    Owner options

    List your home for rent

    $2,411/mo

    Rent Zestimate®

    Find your next renter with Zillow Rental Manager. Plus, with online applications, you can quickly screen prospective tenants – for free.

    Learn more

    $2,411/mo

    Rent Zestimate®

    Refinance and save

    $2,903/mo

    Est. payment

    Refinancing to a lower rate could help reduce your monthly payments and save thousands over the life of the loan.

    See today's rates

    $2,903/mo

    Est. payment

    Explore your selling options

    Work with a Zillow partner agent

    Leverage their expertise and Zillow's premium Showcase listings to get your home seen by more buyers.

    Get started

    List with your own agent

    Get your home in front of millions of buyers by listing it on Zillow.

    Learn how to do it

    Sell it yourself

    Take full control of how buyers see your home on Zillow by listing For Sale by Owner (FSBO).

    List your home

    What's special

    Stunning brick fireplaceGleaming granite countertopsTwo-car garageElegant finishesStainless steel appliancesStatement backsplashOpen-concept living
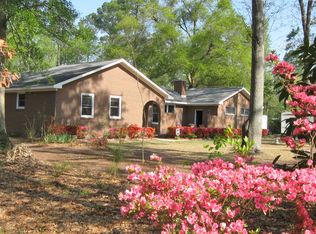
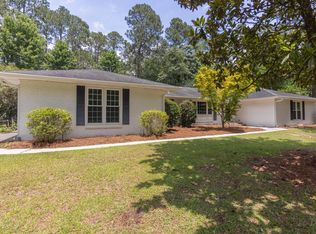
    Nestled on just under 1.5 acres, this beautifully landscaped and captivating 3-bedroom, 2-bath brick ranch offers the perfect blend of comfort, style, and everyday functionality. From the moment you arrive, recent front-yard improvements—including newly installed Palisades Zoysia—enhance the home's curb appeal and set the tone for what's inside. Step through the inviting front entry into open-concept living, where the dining area enjoys peaceful views of the front yard and flows seamlessly into a bright, airy living space. The stunning brick fireplace serves as the heart of the room, creating a warm and welcoming atmosphere, all complemented by beautifully maintained hardwood floors throughout the main living areas. The chef's kitchen is a true highlight, featuring stainless steel appliances, gleaming granite countertops, a statement backsplash, and a generous eat-in island perfect for casual dining. Just off the kitchen, a cozy breakfast nook provides the ideal spot for coffee or relaxed meals. The spacious primary suite offers a serene retreat with vaulted ceilings, abundant natural light, and direct access to the backyard through a sliding door—perfect for enjoying the outdoor spaces. The ensuite bath feels like a spa, complete with a large tiled walk-in shower with rainfall shower head, double vanity, and elegant finishes. Two additional bright and spacious bedrooms offer flexibility for family, guests, or a home office, while the secondary bathroom features a beautiful soaking tub for ultimate relaxation. The sunroom is a standout space, filled with natural light and offering panoramic views of the sparkling pool—an inviting spot to enjoy year-round. Outside, the expansive backyard is designed for entertaining and relaxation, featuring a custom-built in-ground fire pit, plenty of room for grilling and gatherings, and a newly added parking area that easily accommodates multiple vehicles. Recent backyard enhancements include the addition of Carolina Sapphire and Quick Frost Arizona cypress trees, thoughtfully planted to create a future privacy and sound buffer as they mature. The fully fenced yard provides privacy and ample space for pets or animals to roam, while a large storage shed offers room for outdoor equipment and tools. Equestrian enthusiasts will appreciate the impressive 24 x 48 workshop/barn with two horse stalls and a mini stall, along with space to easily pull a trailer alongside. Additional amenities include an additional 12 x 24 storage shed, a two-car garage, mature landscaping throughout the property, and the option for a nearby country club membership for added lifestyle convenience. This home truly offers the best of both worlds—peaceful country living paired with thoughtful updates, outdoor amenities, and convenient access to nearby shopping and dining. The sellers have compiled a detailed list of highlights, upgrades, and improvements made over the years—be sure to ask your agent for a copy. Don't miss the opportunity to make this exceptional property your own.

    Zillow last checked:

    Listing updated:

    Listed by:

    Daniel L Minolfo 803-640-3334,

    Real Broker LLC/Aiken,

    Jennifer Brownell 803-221-5347,

    Real Broker LLC

    Bought with:

    Donna J Taylor, SC40118

    Meybohm Real Estate - Aiken

    Source: Aiken MLS,MLS#: 221561MLS Logo

    Facts & features

    Interior

    Bedrooms & bathrooms
    • Bedrooms: 3
    • Bathrooms: 2
    • Full bathrooms: 2
    Primary bedroom
    • Level: Main
    • Area: 238
    • Dimensions: 14 x 17
    Bedroom 2
    • Level: Main
    • Area: 121
    • Dimensions: 11 x 11
    Bedroom 3
    • Level: Main
    • Area: 121
    • Dimensions: 11 x 11
    Dining room
    • Level: Main
    • Area: 143
    • Dimensions: 13 x 11
    Kitchen
    • Level: Main
    • Area: 180
    • Dimensions: 12 x 15
    Living room
    • Level: Main
    • Area: 405
    • Dimensions: 27 x 15
    Heating
    • Gas Pack
    Cooling
    • Heat Pump
    Appliances
    • Included: Microwave, Range, Self Cleaning Oven, Gas Water Heater, Cooktop, Dishwasher, Disposal
    Features
    • Solid Surface Counters, Walk-In Closet(s), Bedroom on 1st Floor, Cathedral Ceiling(s), Ceiling Fan(s), Kitchen Island, Eat-in Kitchen, Pantry, Cable Internet
    • Flooring: Carpet, Hardwood, Tile, Wood
    • Basement: Crawl Space
    • Number of fireplaces: 1
    • Fireplace features: Gas, Living Room, Raised Hearth, Ventless, Gas Log
    Interior area
    • Total structure area: 2,396
    • Total interior livable area: 2,396 sqft
    • Finished area above ground: 2,396
    • Finished area below ground: 0

    Property

    Parking
    • Total spaces: 2
    • Parking features: Other, Barn Style, Driveway, Garage Door Opener, Paved
    • Garage spaces: 2
    • Has uncovered spaces: Yes
    Features
    • Levels: One
    • Patio & porch: Patio
    • Has private pool: Yes
    • Pool features: Liner, Outdoor Pool, Vinyl, Diving Board, In Ground
    • Fencing: Fenced
    Lot
    • Size: 1.39 Acres
    • Features: Wooded, Landscaped, Level, Sprinklers In Front, Sprinklers In Rear
    Details
    • Additional structures: Outbuilding, Stable(s), Barn(s)
    • Parcel number: 1061302002
    • Special conditions: Standard
    • Horses can be raised: Yes
    • Horse amenities: Other, Water & Electric

    Construction

    Type & style
    • Home type: SingleFamily
    • Architectural style: Ranch,Traditional
    • Property subtype: Single Family Residence
    Materials
    • Brick
    • Foundation: Block
    • Roof: Composition,Shingle
    Condition
    • New construction: No
    • Year built: 1972

    Utilities & green energy

    • Sewer: Septic Tank
    • Water: Public
    • Utilities for property: Cable Available

    Community & neighborhood

    Community
    • Community features: None
    Location
    • Region: Aiken
    • Subdivision: Briarcliff

    Other

    Other facts
    • Listing terms: Contract
    • Road surface type: Asphalt

    Price history

    DateEventPrice
    4/30/2026Sold$515,000-3.7%$215/sqft
    Source: Aiken MLS #221561 Report a problem
    3/21/2026Pending sale$534,900+0.9%$223/sqft
    Source: Hive MLS #551563 Report a problem
    3/20/2026Contingent$529,900$221/sqft
    Source: Aiken MLS #221561 Report a problem
    3/12/2026Price change$529,900-0.9%$221/sqft
    Source: Aiken MLS #221561 Report a problem
    1/30/2026Listed for sale$534,9000%$223/sqft
    Source: Aiken MLS #221561 Report a problem
    9/15/2025Listing removed$535,000$223/sqft
    Source: REALTORS® of Greater Augusta #541694 Report a problem
    7/23/2025Price change$535,000-0.9%$223/sqft
    Source: REALTORS® of Greater Augusta #541694 Report a problem
    7/8/2025Price change$540,000-0.9%$225/sqft
    Source: REALTORS® of Greater Augusta #541694 Report a problem
    5/28/2025Price change$545,000-0.9%$227/sqft
    Source: Aiken MLS #216630 Report a problem
    4/2/2025Listed for sale$550,000+511.1%$230/sqft
    Source: Aiken MLS #216630 Report a problem
    8/4/2011Sold$90,000$38/sqft
    Source: Public Record Report a problem

    Public tax history

    YearProperty taxesTax assessment
    2025$545 $7,340
    2024$545 -0.2%$7,340
    2023$546 +2.8%$7,340 -0.5%
    2022$531 -0.2%$7,380
    2021$532 +19.7%$7,380 +15.7%
    2020$445 $6,380
    2019-- $6,380
    2018$451 $6,380
    2017$451 +5%--
    2016$430 --
    2015$430 --
    2014-- --
    2013-- --
    2011-- --
    2009-- --
    2007-- --
    2006-- --
    2004-- $5,440
    2002-- $5,440 +17.7%
    2000-- $4,620

    Find assessor info on the county website

    Neighborhood: 29803

    Nearby schools

    GreatSchools rating
    Schools provided by the listing agent
    • Elementary: Aiken
    • Middle: Aiken Intermediate 6th-Schofield Middle 7th&8th
    • High: Aiken

    Source: Aiken MLS. This data may not be complete. We recommend contacting the local school district to confirm school assignments for this home.

    Get pre-qualified for a loan
    At Zillow Home Loans, we can pre-qualify you in as little as 5 minutes with no impact to your credit score.

    An equal housing lender. NMLS #10287.

    Sell for more on Zillow
    Get a Zillow Showcase℠ listing at no additional cost and you could sell for .
    $516,600
    2% more
    +$10,332
    With Zillow Showcase(estimated)
    $526,932