The versatile floorplan in this home offers 3 large living areas - one on each level. Primary bedroom suite is a private luxury with en suite bath including large walk-in shower, jetted tub and large walk-in closet. Any of the other 4 bedrooms provide space for a variety of special uses, like wall art! Hardwood and ceramic tile floors. Rec room in basement with bar. Many park views from inside this home. Fully fenced yard with brick paver patio and cabana. So many more features to see! Come take a look...
Sold for $425,000
$425,000
1606 Amelia Ave, Royal Oak, MI 48073
5beds
2,670sqft
Single Family Residence
Built in 1954
6,098 Square Feet Lot
$459,700 Zestimate®
$159/sqft
$2,605 Estimated rent
Home value
$459,700
$437,000 - $483,000
$2,605/mo
Zestimate® history
Owner options
List your home for rent
$2,605/mo
Rent Zestimate®
Find your next renter with Zillow Rental Manager. Plus, with online applications, you can quickly screen prospective tenants – for free.
$2,605/mo
Rent Zestimate®
Refinance and save
$2,819/mo
Est. payment
Refinancing to a lower rate could help reduce your monthly payments and save thousands over the life of the loan.
$2,819/mo
Est. payment
Explore your selling options
Work with a Zillow partner agent
Leverage their expertise and Zillow's premium Showcase listings to get your home seen by more buyers.
Get startedList with your own agent
Get your home in front of millions of buyers by listing it on Zillow.
Learn how to do itSell it yourself
Take full control of how buyers see your home on Zillow by listing For Sale by Owner (FSBO).
List your homeWhat's special
Versatile floorplanRec roomCeramic tile floorsFully fenced yardBrick paver patioJetted tubEn suite bath
Zillow last checked:
Listing updated:
Listed by:
Jody Kosanke 586-770-6977,
Mid-Mitten Realty
Bought with:
James Balk, 6501337282
Real Estate One-Troy
Source: MiRealSource,MLS#: 50133438 Originating MLS: Saginaw Board of REALTORS
Originating MLS: Saginaw Board of REALTORSFacts & features
Interior
Bedrooms & bathrooms
- Bedrooms: 5
- Bathrooms: 2
- Full bathrooms: 2
Rooms
- Room types: Workshop
Bedroom 1
- Features: Wood
- Level: Second
- Area: 306
- Dimensions: 17 x 18
Bedroom 2
- Features: Wood
- Level: Second
- Area: 90
- Dimensions: 9 x 10
Bedroom 3
- Features: Wood
- Level: Second
- Area: 99
- Dimensions: 9 x 11
Bedroom 4
- Features: Wood
- Level: First
- Area: 120
- Dimensions: 10 x 12
Bedroom 5
- Features: Wood
- Level: First
- Area: 100
- Dimensions: 10 x 10
Bathroom 1
- Features: Ceramic
- Level: Second
- Area: 110
- Dimensions: 10 x 11
Bathroom 2
- Features: Ceramic
- Level: First
- Area: 20
- Dimensions: 4 x 5
Dining room
- Features: Ceramic
- Level: Main
- Area: 120
- Dimensions: 10 x 12
Family room
- Features: Wood
- Level: Second
- Area: 304
- Dimensions: 19 x 16
Great room
- Level: Basement
- Area: 560
- Dimensions: 35 x 16
Kitchen
- Features: Ceramic
- Level: Main
- Area: 50
- Dimensions: 10 x 5
Living room
- Features: Wood
- Level: Main
- Area: 208
- Dimensions: 13 x 16
Heating
- Forced Air, Zoned, Natural Gas
Cooling
- Ceiling Fan(s), Central Air
Appliances
- Included: Bar Fridge, Dishwasher, Disposal, Dryer, Microwave, Range/Oven, Refrigerator, Washer, Gas Water Heater
- Laundry: In Basement
Features
- Walk-In Closet(s), Bar
- Flooring: Hardwood, Wood, Ceramic Tile, Carpet, Other
- Windows: Bay Window(s), Window Treatments, Skylight(s)
- Has basement: Yes
- Has fireplace: No
Interior area
- Total structure area: 3,115
- Total interior livable area: 2,670 sqft
- Finished area above ground: 2,110
- Finished area below ground: 560
Property
Features
- Levels: Two
- Stories: 2
- Patio & porch: Patio, Porch
- Exterior features: Sidewalks
- Has spa: Yes
- Spa features: Spa/Jetted Tub
- Fencing: Fenced
- Has view: Yes
- View description: Park/Greenbelt
- Frontage type: Road
- Frontage length: 54
Lot
- Size: 6,098 Square Feet
- Dimensions: 6201 sf
Details
- Additional structures: Shed(s)
- Parcel number: 2503428023
- Special conditions: Private
- Other equipment: Satellite Dish
Construction
Type & style
- Home type: SingleFamily
- Architectural style: Colonial
- Property subtype: Single Family Residence
Materials
- Vinyl Siding
- Foundation: Basement
Condition
- Year built: 1954
Utilities & green energy
- Sewer: Public Sanitary
- Water: Public
- Utilities for property: Cable/Internet Avail., Internet Fiber Available
Green energy
- Energy efficient items: HVAC
Community & HOA
Community
- Subdivision: Montrose Park No 2
HOA
- Has HOA: No
Location
- Region: Royal Oak
Financial & listing details
- Price per square foot: $159/sqft
- Tax assessed value: $413,360
- Annual tax amount: $5,632
- Date on market: 2/14/2024
- Cumulative days on market: 12 days
- Listing agreement: Exclusive Right To Sell
- Listing terms: Cash,Conventional,FHA,VA Loan,MIStateHsDevAuthority
Price history
| Date | Event | Price |
|---|---|---|
| 3/11/2024 | Sold | $425,000-2.3%$159/sqft |
Source:  MiRealSource #50133438 Report a problem MiRealSource #50133438 Report a problem | ||
| 2/25/2024 | Pending sale | $435,000$163/sqft |
Source: MiRealSource #50133438 Report a problem | ||
| 2/14/2024 | Listed for sale | $435,000+58.2%$163/sqft |
Source: MiRealSource #50133438 Report a problem | ||
| 9/19/2017 | Sold | $275,000-1.4%$103/sqft |
Source: Public Record Report a problem | ||
| 8/2/2017 | Price change | $279,000-6.7%$104/sqft |
Source: Market Elite Inc #217049263 Report a problem | ||
| 7/28/2017 | Price change | $299,000-3.2%$112/sqft |
Source: Market Elite Inc #217049263 Report a problem | ||
| 6/22/2017 | Price change | $309,000-4.9%$116/sqft |
Source: Market Elite Inc #217049263 Report a problem | ||
| 6/16/2017 | Listed for sale | $324,900-7.2%$122/sqft |
Source: Market Elite Inc #217049263 Report a problem | ||
| 2/15/2017 | Listing removed | $350,000$131/sqft |
Source: Market Elite Inc #216109587 Report a problem | ||
| 11/16/2016 | Listed for sale | $350,000+40%$131/sqft |
Source: Market Elite Inc #216109587 Report a problem | ||
| 9/17/2014 | Sold | $250,000-16.7%$94/sqft |
Source: MiRealSource #31202231 Report a problem | ||
| 8/13/2014 | Pending sale | $299,999$112/sqft |
Source: Visual Tour #214058981 Report a problem | ||
| 8/13/2014 | Price change | $299,999+20%$112/sqft |
Source: Visual Tour #214058981 Report a problem | ||
| 8/10/2014 | Pending sale | $249,900$94/sqft |
Source: RE/MAX in the Hills #214068862 Report a problem | ||
| 7/31/2014 | Price change | $249,900-5.7%$94/sqft |
Source: RE/MAX in the Hills #214068862 Report a problem | ||
| 7/27/2014 | Price change | $264,900-0.7%$99/sqft |
Source: RE/MAX in the Hills #214068862 Report a problem | ||
| 7/25/2014 | Price change | $266,900-7.9%$100/sqft |
Source: RE/MAX in the Hills #214068862 Report a problem | ||
| 7/22/2014 | Price change | $289,900-3.3%$109/sqft |
Source: RE/MAX in the Hills #214068862 Report a problem | ||
| 7/10/2014 | Price change | $299,9000%$112/sqft |
Source: RE/MAX in the Hills #214068862 Report a problem | ||
| 6/24/2014 | Price change | $299,999-3.2%$112/sqft |
Source: CENTURY 21 Town & Country #214058981 Report a problem | ||
| 6/18/2014 | Price change | $309,999-4.6%$116/sqft |
Source: CENTURY 21 Town & Country #214058981 Report a problem | ||
| 6/5/2014 | Price change | $324,888-7.1%$122/sqft |
Source: Skyward Real Estate #214053107 Report a problem | ||
| 5/20/2014 | Listed for sale | $349,888+174.4%$131/sqft |
Source: Skyward Real Estate #214046142 Report a problem | ||
| 5/17/1999 | Sold | $127,500+50%$48/sqft |
Source: Public Record Report a problem | ||
| 12/20/1995 | Sold | $85,000$32/sqft |
Source: Public Record Report a problem | ||
Public tax history
| Year | Property taxes | Tax assessment |
|---|---|---|
| 2025 | -- | $206,680 +27.5% |
| 2024 | -- | $162,050 +7.4% |
| 2023 | -- | $150,850 +3.8% |
| 2022 | -- | $145,380 +4.1% |
| 2021 | -- | $139,720 +2.2% |
| 2020 | -- | $136,680 +1.9% |
| 2019 | -- | $134,070 +3.4% |
| 2018 | -- | $129,620 |
| 2017 | -- | $129,620 +7% |
| 2015 | -- | $121,130 +18.2% |
| 2014 | -- | $102,500 -2.5% |
| 2011 | -- | $105,110 -4.7% |
| 2010 | $3,979 -8.9% | $110,250 -10% |
| 2009 | $4,369 +178.7% | $122,450 +8.5% |
| 2005 | $1,568 | $112,840 +89.3% |
| 2003 | -- | $59,610 +10.3% |
| 2002 | -- | $54,020 +14.9% |
| 2001 | $1,665 +2.4% | $47,000 +3.2% |
| 2000 | $1,625 | $45,550 |
Find assessor info on the county website
Neighborhood: 48073
Nearby homes
- $398,6004 bd2 ba1.5k sqft1612 Amelia Ave, Royal Oak, MI 48073Off Market
- $279,1003 bd2 ba1k sqft1602 Amelia Ave, Royal Oak, MI 48073Off Market
- $350,0004 bd3 ba3k sqft1528 Amelia Ave, Royal Oak, MI 48073Sold
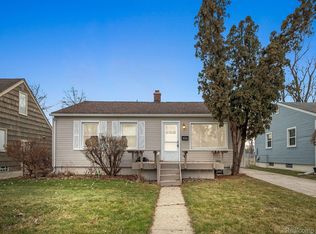
- $271,7003 bd1 ba1k sqft1616 Amelia Ave, Royal Oak, MI 48073Off Market

- $274,8003 bd2 ba1k sqft1603 Amelia Ave, Royal Oak, MI 48073Off Market
- $277,9003 bd2 ba1k sqft1607 Amelia Ave, Royal Oak, MI 48073Off Market
- $285,4003 bd2 ba880 sqft1613 Amelia Ave, Royal Oak, MI 48073Off Market
- $259,4003 bd2 ba1k sqft1622 Amelia Ave, Royal Oak, MI 48073Off Market
Nearby schools
GreatSchools rating
- 9/10Oak Ridge Elementary SchoolGrades: K-5Distance: 0.7 mi
- 7/10Royal Oak Middle SchoolGrades: 6-8Distance: 2.4 mi
- 9/10Royal Oak High SchoolGrades: 9-12Distance: 1.8 mi
Schools provided by the listing agent
- District: Royal Oak Neighborhood Schools
Source: MiRealSource. This data may not be complete. We recommend contacting the local school district to confirm school assignments for this home.
Get a cash offer in 3 minutes
Find out how much your home could sell for in as little as 3 minutes with a no-obligation cash offer.
Estimated market value
$459,700
Get a cash offer in 3 minutes
Find out how much your home could sell for in as little as 3 minutes with a no-obligation cash offer.
Estimated market value
$459,700
- Michigan
- Oakland County
- Royal Oak
- 48073
- 1606 Amelia Ave
Nearby cities
Nearby zip codes
Other Royal Oak Topics
