Get ready to enjoy cozy fall days and holidays in your stunning new ranch-style home. The property boasts a well-designed floor plan with two living areas, one featuring a charming stone fireplace and the other offering a dining space with a view of the front lawn flooded with natural light. The 3 spacious bedrooms include a primary bedroom with dual closet spaces and an en-suite bathroom, complete with a vanity area. The kitchen is a delight with upgraded quartz countertops and accent glazed wall tile, creating a welcoming space to cook and relax. Additional upgrades such as interior paint and a striking statement fan in the living space add to the home's appeal. Both bathrooms have been tastefully updated with quartz countertops, shower tiles, new mirrors, toilets, refinished tubs, and stylish herringbone tiling in the shared bathroom. This wonderful home is conveniently located near RISD schools, scenic walking trails, a fun park area, and a variety of dining and coffee options.
Sold
Price Unknown
1606 Baylor Dr, Richardson, TX 75081
3beds
1,760sqft
Single Family Residence
Built in 1973
9,147 Square Feet Lot
$376,400 Zestimate®
$--/sqft
$3,476 Estimated rent
Home value
$376,400
$350,000 - $403,000
$3,476/mo
Zestimate® history
Owner options
List your home for rent
$3,476/mo
Rent Zestimate®
Find your next renter with Zillow Rental Manager. Plus, with online applications, you can quickly screen prospective tenants – for free.
$3,476/mo
Rent Zestimate®
Refinance and save
Refinancing to a lower rate could help reduce your monthly payments and save thousands over the life of the loan.
Explore your selling options
Work with a Zillow partner agent
Leverage their expertise and Zillow's premium Showcase listings to get your home seen by more buyers.
Get startedList with your own agent
Get your home in front of millions of buyers by listing it on Zillow.
Learn how to do itSell it yourself
Take full control of how buyers see your home on Zillow by listing For Sale by Owner (FSBO).
List your homeWhat's special
Zillow last checked:
Listing updated:
Listed by:
Karina Davila 0646765 214-303-1133,
Dave Perry Miller Real Estate 214-303-1133
Bought with:
Cynthia Casco
The Michael Group
Source: NTREIS,MLS#: 20719283
Facts & features
Interior
Bedrooms & bathrooms
- Bedrooms: 3
- Bathrooms: 2
- Full bathrooms: 2
Primary bedroom
- Features: Closet Cabinetry, Ceiling Fan(s), Double Vanity, En Suite Bathroom, Walk-In Closet(s)
- Level: First
- Dimensions: 15 x 13
Bedroom
- Features: Ceiling Fan(s)
- Level: First
- Dimensions: 13 x 10
Bedroom
- Features: Ceiling Fan(s)
- Level: First
- Dimensions: 11 x 10
Breakfast room nook
- Features: Ceiling Fan(s), Eat-in Kitchen, Granite Counters, Pantry
- Level: First
- Dimensions: 9 x 8
Dining room
- Level: First
- Dimensions: 20 x 10
Other
- Features: Built-in Features, Granite Counters
- Level: First
- Dimensions: 10 x 5
Kitchen
- Features: Built-in Features
- Level: First
- Dimensions: 10 x 8
Living room
- Features: Ceiling Fan(s), Fireplace
- Level: First
- Dimensions: 16 x 15
Living room
- Level: First
- Dimensions: 20 x 10
Utility room
- Features: Built-in Features, Closet
- Level: First
- Dimensions: 5 x 3
Heating
- Central, Fireplace(s)
Cooling
- Central Air, Electric
Appliances
- Included: Some Gas Appliances, Dishwasher, Disposal, Gas Range, Gas Water Heater, Plumbed For Gas
- Laundry: Laundry in Utility Room
Features
- Built-in Features, Double Vanity, Eat-in Kitchen, Granite Counters, High Speed Internet, Pantry, Cable TV, Vaulted Ceiling(s), Walk-In Closet(s)
- Flooring: Carpet, Ceramic Tile
- Windows: Bay Window(s)
- Has basement: No
- Number of fireplaces: 1
- Fireplace features: Wood Burning
Interior area
- Total interior livable area: 1,760 sqft
Property
Parking
- Total spaces: 2
- Parking features: Alley Access, Driveway, Garage, Garage Door Opener, Garage Faces Rear
- Attached garage spaces: 2
- Has uncovered spaces: Yes
Features
- Levels: One
- Stories: 1
- Patio & porch: Covered
- Pool features: None
- Fencing: Wood
Lot
- Size: 9,147 Square Feet
- Features: Interior Lot, Subdivision, Few Trees
Details
- Parcel number: 42255500060130000
Construction
Type & style
- Home type: SingleFamily
- Architectural style: Ranch,Traditional,Detached
- Property subtype: Single Family Residence
- Attached to another structure: Yes
Materials
- Brick
- Foundation: Slab
- Roof: Composition
Condition
- Year built: 1973
Utilities & green energy
- Sewer: Public Sewer
- Water: Public
- Utilities for property: Natural Gas Available, Sewer Available, Separate Meters, Water Available, Cable Available
Community & HOA
Community
- Features: Curbs, Sidewalks
- Subdivision: University Estates
HOA
- Has HOA: No
Location
- Region: Richardson
Financial & listing details
- Tax assessed value: $337,930
- Annual tax amount: $7,094
- Date on market: 9/18/2024
- Cumulative days on market: 34 days
- Listing terms: Cash,Conventional,FHA
- Exclusions: Refrigerator
Price history
| Date | Event | Price |
|---|---|---|
| 11/8/2024 | Sold | -- |
Source: NTREIS #20719283 Report a problem | ||
| 10/28/2024 | Pending sale | $395,000$224/sqft |
Source: NTREIS #20719283 Report a problem | ||
| 10/23/2024 | Contingent | $395,000$224/sqft |
Source: NTREIS #20719283 Report a problem | ||
| 9/18/2024 | Price change | $395,000+49.1%$224/sqft |
Source: NTREIS #20719283 Report a problem | ||
| 9/13/2024 | Listing removed | $2,350$1/sqft |
Source: Zillow Rentals Report a problem | ||
| 7/20/2024 | Listed for rent | $2,350+2.2%$1/sqft |
Source: Zillow Rentals Report a problem | ||
| 7/25/2023 | Listing removed | -- |
Source: Zillow Rentals Report a problem | ||
| 7/6/2023 | Listed for rent | $2,300$1/sqft |
Source: Zillow Rentals Report a problem | ||
| 3/28/2021 | Pending sale | $265,000$151/sqft |
Source: NTREIS #14517147 Report a problem | ||
| 2/23/2021 | Listed for sale | $265,000$151/sqft |
Source: NTREIS #14517147 Report a problem | ||
| 2/22/2021 | Pending sale | $265,000$151/sqft |
Source: NTREIS #14517147 Report a problem | ||
| 2/11/2021 | Listed for sale | $265,000+39.5%$151/sqft |
Source: NTREIS #14517147 Report a problem | ||
| 2/10/2021 | Listing removed | -- |
Source: Owner Report a problem | ||
| 7/12/2016 | Listing removed | $189,900$108/sqft |
Source: Owner Report a problem | ||
| 7/5/2016 | Listed for sale | $189,900$108/sqft |
Source: Owner Report a problem | ||
Public tax history
| Year | Property taxes | Tax assessment |
|---|---|---|
| 2025 | $3,637 +7.2% | $337,930 +7.1% |
| 2024 | $3,391 -2.8% | $315,390 |
| 2023 | $3,489 | $315,390 |
Find assessor info on the county website
Neighborhood: Berkner Park
Nearby homes
- $395,5004 bd3 ba1.8k sqft1608 Baylor Dr, Richardson, TX 75081Off Market
- $287,5004 bd2 ba1.8k sqft1614 Richland Dr, Richardson, TX 75081Off Market
- $393,6004 bd2 ba1.9k sqft1612 Richland Dr, Richardson, TX 75081Off Market

- $--4 bd2 ba1.8k sqft1701 Baylor Dr, Richardson, TX 75081Sold
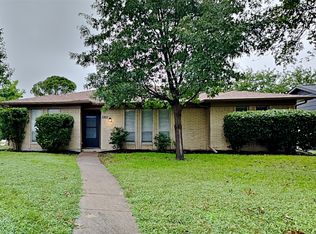
- $310,1003 bd2 ba1.5k sqft1610 Baylor Dr, Richardson, TX 75081Off Market
- $309,6003 bd2 ba1.6k sqft1610 Richland Dr, Richardson, TX 75081Off Market
- $--4 bd3 ba2k sqft1700 Richland Dr, Richardson, TX 75081Sold
- $472,6003 bd2 ba2.5k sqft1703 Baylor Dr, Richardson, TX 75081Off Market
Nearby schools
GreatSchools rating
- 7/10Dartmouth Elementary SchoolGrades: PK-6Distance: 1.5 mi
- 5/10Apollo Junior High SchoolGrades: 7-8Distance: 1.4 mi
- 4/10Berkner High SchoolGrades: 9-12Distance: 0.4 mi
Schools provided by the listing agent
- Elementary: Springridge
- High: Berkner
- District: Richardson ISD
Source: NTREIS. This data may not be complete. We recommend contacting the local school district to confirm school assignments for this home.
Get a cash offer in 3 minutes
Find out how much your home could sell for in as little as 3 minutes with a no-obligation cash offer.
Estimated market value
$376,400
Get a cash offer in 3 minutes
Find out how much your home could sell for in as little as 3 minutes with a no-obligation cash offer.
Estimated market value
$376,400
- Texas
- Dallas County
- Richardson
- 75081
- Berkner Park
- 1606 Baylor Dr
Nearby cities
Nearby neighborhoods
Nearby zip codes
Other Richardson Topics
