Skip main navigation
Sold for $396,000
  • $396,000

    1606 Bent Pine Way, Brandon, FL 33511

    4beds
    1,758sqft
    Single Family Residence
    Built in 1986
    10,602 Square Feet Lot
    $400,300 Zestimate®
    $225/sqft
    $2,434 Estimated rent

    Home value

    $400,300

    $380,000 - $420,000

    $2,434/mo

    Zestimate® history
    Loading
    Loading...

    Owner options

    List your home for rent

    $2,434/mo

    Rent Zestimate®

    Find your next renter with Zillow Rental Manager. Plus, with online applications, you can quickly screen prospective tenants – for free.

    Learn more

    $2,434/mo

    Rent Zestimate®

    Refinance and save

    $2,748/mo

    Est. payment

    Refinancing to a lower rate could help reduce your monthly payments and save thousands over the life of the loan.

    See today's rates

    $2,748/mo

    Est. payment

    Explore your selling options

    Work with a Zillow partner agent

    Leverage their expertise and Zillow's premium Showcase listings to get your home seen by more buyers.

    Get started

    List with your own agent

    Get your home in front of millions of buyers by listing it on Zillow.

    Learn how to do it

    Sell it yourself

    Take full control of how buyers see your home on Zillow by listing For Sale by Owner (FSBO).

    List your home

    What's special

    Flexible living spaceDouble sinksCozy fireplaceNew appliancesBeautiful backsplashFresh interiorNatural color palette
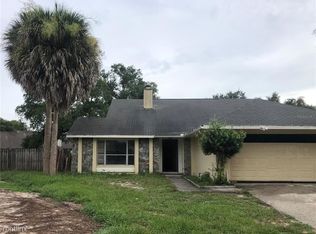
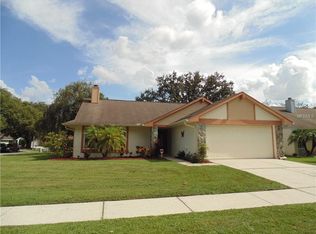
    One or more photo(s) has been virtually staged. Welcome to this charming property with a warm and inviting ambiance. Step inside and be greeted by the cozy fireplace, perfect for relaxing evenings. The natural color palette throughout creates a soothing atmosphere that will make you feel right at home. The kitchen boasts a beautiful backsplash, adding an elegant touch to the space. With additional rooms, you'll have flexible living space to meet your needs. The primary bathroom features double sinks and good under-sink storage, allowing for a clutter-free environment. Outside, enjoy the privacy of the fenced-in backyard, ideal for gatherings or simply unwinding. Take advantage of the sitting area, providing a tranquil spot to enjoy nature. Fresh interior and exterior paint give this home a crisp and clean appearance, while new appliances offer modern convenience. Don't miss the opportunity to make this lovely property your own.

    Zillow last checked:

    Listing updated:

    Listing Provided by:

    Alli Johnston 813-213-0788,

    OPENDOOR BROKERAGE LLC 480-462-5392,

    David Whitmore 678-990-6460,

    OPENDOOR BROKERAGE LLC

    Bought with:

    Amy Soto, 696575

    LPT REALTY, LLC

    Source: Stellar MLS,MLS#: O6165656MLS LogoOriginating MLS: Orlando Regional

    Facts & features

    Interior

    Bedrooms & bathrooms
    • Bedrooms: 4
    • Bathrooms: 2
    • Full bathrooms: 2
    Primary bedroom
    • Features: Built-in Closet
    • Level: First
    Kitchen
    • Level: First
    Living room
    • Level: First
    Heating
    • Central
    Cooling
    • Central Air, Other
    Appliances
    • Included: Dishwasher, Electric Water Heater, Microwave, Other, Range
    • Laundry: Other
    Features
    • Ceiling Fan(s), Living Room/Dining Room Combo, Primary Bedroom Main Floor
    • Flooring: Laminate, Tile
    • Has fireplace: Yes
    • Fireplace features: Living Room
    Interior area
    • Total structure area: 1,758
    • Total interior livable area: 1,758 sqft

    Property

    Parking
    • Total spaces: 2
    • Parking features: Garage - Attached
    • Attached garage spaces: 2
    Features
    • Levels: One
    • Stories: 1
    • Exterior features: Other
    Lot
    • Size: 10,602 sqft
    Details
    • Parcel number: U0430202N4B0000000009.0
    • Zoning: PD
    • Special conditions: None

    Construction

    Type & style
    • Home type: SingleFamily
    • Property subtype: Single Family Residence
    Materials
    • Block, Stucco
    • Foundation: Slab
    • Roof: Shingle
    Condition
    • New construction: No
    • Year built: 1986

    Utilities & green energy

    • Sewer: Public Sewer
    • Water: Public
    • Utilities for property: Electricity Available, Water Available

    Community & neighborhood

    Security
    • Security features: Security System Owned
    Community
    • Community features: None
    Location
    • Region: Brandon
    • Subdivision: PEPPERMILL AT PROVIDENCE LAKES

    HOA & financial

    HOA
    • Has HOA: Yes
    • HOA fee: $34 monthly
    • Services included: Other
    • Association name: Castle Group, LLC
    • Association phone: 800-337-5850
    Other fees
    • Pet fee: $0 monthly
    Other financial information
    • Total actual rent: 0

    Other

    Other facts
    • Listing terms: Cash,Conventional,FHA
    • Ownership: Fee Simple
    • Road surface type: Asphalt

    Price history

    DateEventPrice
    3/28/2024Sold$396,000$225/sqft
    Source: Stellar MLS #O6165656 Report a problem
    2/24/2024Pending sale$396,000$225/sqft
    Source: Stellar MLS #O6165656 Report a problem
    2/22/2024Price change$396,000-2%$225/sqft
    Source: Stellar MLS #O6165656 Report a problem
    2/1/2024Price change$404,000-0.2%$230/sqft
    Source: Stellar MLS #O6165656 Report a problem
    12/21/2023Listed for sale$405,000+19.4%$230/sqft
    Source: Stellar MLS #O6165656 Report a problem
    12/4/2023Sold$339,100+112.1%$193/sqft
    Source: Public Record Report a problem
    4/25/2014Sold$159,900+3.2%$91/sqft
    Source: Stellar MLS #T2607160 Report a problem
    3/14/2014Price change$154,900-3.1%$88/sqft
    Source: HERBERT R. FISHER REALTY #T2607160 Report a problem
    2/11/2014Price change$159,900-5.9%$91/sqft
    Source: HERBERT R. FISHER REALTY #T2607160 Report a problem
    12/28/2013Listed for sale$169,900+66.4%$97/sqft
    Source: HERBERT FISHER REALTY,INC #T2607160 Report a problem
    10/8/2013Sold$102,100+2119.6%$58/sqft
    Source: Public Record Report a problem
    8/2/2013Sold$4,600-94.7%$3/sqft
    Source: Public Record Report a problem
    12/17/1998Sold$87,000+11.4%$49/sqft
    Source: Public Record Report a problem
    10/12/1998Sold$78,100$44/sqft
    Source: Public Record Report a problem

    Public tax history

    YearProperty taxesTax assessment
    2025$5,564 -7.4%$309,175 0%
    2024$6,009 +125.5%$309,268 +92.6%
    2023$2,665 +6.8%$160,610 +3%
    2022$2,496 +1.9%$155,932 +3%
    2021$2,449 +3.6%$151,390 +1.4%
    2020$2,364 +4.1%$149,300 +2.3%
    2019$2,270 $145,943 +1.9%
    2018$2,270 +2.4%$143,222 -11.2%
    2017$2,217 +1.7%$161,247 +17.4%
    2016$2,180 +1.7%$137,391 +0.7%
    2015$2,144 -22.2%$136,442 +5.2%
    2014$2,756 $129,724 +22.6%
    2013$2,756 +74.3%$105,770 +1.7%
    2012$1,581 -6.8%$104,002 -5%
    2011$1,696 -15.3%$109,502 -12.8%
    2010$2,002 -8%$125,547 -6.3%
    2009$2,174 -24.6%$133,989 -20.8%
    2008$2,885 -22.1%$169,147 -14.1%
    2007$3,701 -11.5%$196,829 +9.6%
    2006$4,184 +20.9%$179,547 +26.6%
    2005$3,461 $141,851 +20.2%
    2004-- $118,027 +19.2%
    2003-- $99,011 +2.4%
    2002-- $96,690 +5.2%
    2001-- $91,936 -0.5%
    2000$1,768 $92,386

    Find assessor info on the county website

    Neighborhood: 33511

    Nearby schools

    GreatSchools rating
    Get a cash offer in 3 minutes
    Find out how much your home could sell for in as little as 3 minutes with a no-obligation cash offer.
    Estimated market value
    $400,300
    Get a cash offer in 3 minutes
    Find out how much your home could sell for in as little as 3 minutes with a no-obligation cash offer.
    Estimated market value
    $400,300