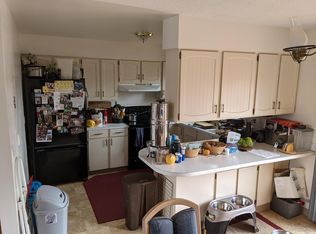
Welcome to 1606 Bill Nye Ave, a charming and meticulously maintained bilevel home nestled in the heart of Laramie, WY. This inviting residence offers a perfect blend of modern updates and timeless features, making it an ideal haven for comfortable living. As you step inside this 3-bedroom, 2-bathroom gem, you'll be greeted by an abundance of natural light streaming through large windows, creating a warm and welcoming atmosphere. The main living area boasts new engineered hardwood floors installed in 2019, providing both durability and a touch of contemporary elegance. The upstairs bedrooms feature original hardwood floors, adding a classic and enduring charm to the living spaces. The thoughtful design of this bilevel home ensures a seamless flow between the different levels, providing both privacy and a sense of connectivity. Experience the joy of entertaining or simply relaxing in the daylight basement, enhanced by the full downstairs bathroom remodel completed in 2020. A rustic bar complements the space, offering a perfect spot for gatherings with family and friends. Every room in this home showcases custom drywall texture, adding a unique and sophisticated touch to the interior. The attention to detail extends beyond the living spaces, with a new front door and garage door contributing to the home's curb appeal. Enjoy the convenience of a new driveway and sidewalk, relaxing on the gorgeous deck, or the soft lush grass with river rock accents both front and back that add a touch of natural beauty to the exterior. The entire home received a complete exterior paint job in 2022, ensuring a fresh and well-maintained appearance. For those seeking additional storage space, a 10 x 16 Cumberland shed has been thoughtfully added to the backyard. This versatile storage solution complements the well-manicured landscaping and provides a practical space for organizing outdoor equipment and belongings. Don't miss the opportunity to make 1606 Bill Nye Ave your new home. With its thoughtful updates, spacious layout, and meticulous attention to detail, this property embodies the best of modern living in the heart of Laramie. Schedule a viewing today and discover the perfect blend of comfort and style in this inviting residence.
Sold
Price Unknown
1606 Bill Nye Ave, Laramie, WY 82070
3beds
1,850sqft
City Residential, Residential
Built in 1969
7,405 Square Feet Lot
$422,500 Zestimate®
$--/sqft
$2,137 Estimated rent
Home value
$422,500
$401,000 - $444,000
$2,137/mo
Zestimate® history
Owner options
List your home for rent
$2,137/mo
Rent Zestimate®
Find your next renter with Zillow Rental Manager. Plus, with online applications, you can quickly screen prospective tenants – for free.
$2,137/mo
Rent Zestimate®
Refinance and save
Refinancing to a lower rate could help reduce your monthly payments and save thousands over the life of the loan.
Explore your selling options
Work with a Zillow partner agent
Leverage their expertise and Zillow's premium Showcase listings to get your home seen by more buyers.
Get startedList with your own agent
Get your home in front of millions of buyers by listing it on Zillow.
Learn how to do itSell it yourself
Take full control of how buyers see your home on Zillow by listing For Sale by Owner (FSBO).
List your homeWhat's special
Modern updatesRustic barTimeless featuresGarage doorGorgeous deckNew drivewaySpacious layout
Zillow last checked:
Listing updated:
Listed by:
Shawn Miller 307-399-1961,
Keller Williams Realty Frontier
Bought with:
House Agent
Keller Williams Realty Frontier
Source: Cheyenne BOR,MLS#: 92304
Facts & features
Interior
Bedrooms & bathrooms
- Bedrooms: 3
- Bathrooms: 2
- Full bathrooms: 1
- 3/4 bathrooms: 1
- Main level bathrooms: 1
Primary bedroom
- Level: Main
- Area: 140
- Dimensions: 10 x 14
Bedroom 2
- Level: Main
- Area: 110
- Dimensions: 10 x 11
Bedroom 3
- Level: Basement
- Area: 144
- Dimensions: 12 x 12
Bathroom 1
- Features: Full
- Level: Main
Bathroom 2
- Features: 3/4
- Level: Basement
Dining room
- Level: Main
- Area: 96
- Dimensions: 8 x 12
Family room
- Level: Basement
- Area: 336
- Dimensions: 14 x 24
Kitchen
- Level: Main
- Area: 108
- Dimensions: 9 x 12
Living room
- Level: Main
- Area: 225
- Dimensions: 15 x 15
Basement
- Area: 925
Heating
- Forced Air, Natural Gas
Cooling
- None
Appliances
- Included: Dishwasher, Disposal, Dryer, Microwave, Range, Refrigerator, Washer
- Laundry: In Basement
Features
- Separate Dining, Wet Bar
- Flooring: Hardwood
- Basement: Finished
- Has fireplace: No
- Fireplace features: None
Interior area
- Total structure area: 1,850
- Total interior livable area: 1,850 sqft
- Finished area above ground: 925
Property
Parking
- Total spaces: 1
- Parking features: 1 Car Attached
- Attached garage spaces: 1
Accessibility
- Accessibility features: None
Features
- Levels: Bi-Level
- Patio & porch: Deck
- Has spa: Yes
- Spa features: Bath
- Fencing: Back Yard,Fenced
Lot
- Size: 7,405 Square Feet
- Dimensions: 7475
Details
- Additional structures: Utility Shed, Outbuilding
- Parcel number: 15730335600300
- Special conditions: Arms Length Sale
Construction
Type & style
- Home type: SingleFamily
- Property subtype: City Residential, Residential
Materials
- Brick, Wood/Hardboard
- Foundation: Basement
- Roof: Composition/Asphalt
Condition
- New construction: No
- Year built: 1969
Utilities & green energy
- Electric: Rocky Mtn Power
- Gas: Black Hills Energy
- Sewer: City Sewer
- Water: Public
Green energy
- Energy efficient items: Thermostat
Community & HOA
Community
- Subdivision: Wyoming Person
HOA
- Services included: None
Location
- Region: Laramie
Financial & listing details
- Tax assessed value: $275,342
- Annual tax amount: $2,115
- Date on market: 1/10/2024
- Listing agreement: N
- Listing terms: Cash,Conventional,FHA,VA Loan
- Inclusions: Dishwasher, Disposal, Dryer, Jetted Tub, Microwave, Range/Oven, Refrigerator, Washer, Window Coverings
- Exclusions: N
Price history
| Date | Event | Price |
|---|---|---|
| 2/23/2024 | Sold | -- |
Source:  Cheyenne BOR #92304 Report a problem Cheyenne BOR #92304 Report a problem | ||
| 1/15/2024 | Pending sale | $400,000$216/sqft |
Source: Cheyenne BOR #92304 Report a problem | ||
| 1/10/2024 | Listed for sale | $400,000$216/sqft |
Source: Cheyenne BOR #92304 Report a problem | ||
Public tax history
| Year | Property taxes | Tax assessment |
|---|---|---|
| 2025 | $1,910 -12.6% | $26,158 -12.6% |
| 2024 | $2,186 +3.4% | $29,945 +3.4% |
| 2023 | $2,115 +15.2% | $28,974 +15.1% |
| 2022 | $1,837 +12.1% | $25,162 +12.1% |
| 2021 | $1,639 +12.7% | $22,454 +12.7% |
| 2020 | $1,455 +8.2% | $19,931 +8.2% |
| 2019 | $1,345 +4.8% | $18,418 +4.8% |
| 2018 | $1,283 +0.6% | $17,572 +0.6% |
| 2017 | $1,275 | $17,466 +0.9% |
| 2016 | $1,275 +0.9% | $17,308 +3% |
| 2015 | $1,263 +3% | $16,812 +2.8% |
| 2014 | $1,227 +11.2% | $16,359 +2.2% |
| 2013 | $1,104 -0.5% | $16,001 -2.3% |
| 2012 | $1,109 | $16,381 +1.9% |
| 2011 | $1,109 -1% | $16,077 -1% |
| 2010 | $1,120 | $16,238 |
Find assessor info on the county website
Neighborhood: 82070
Nearby homes
- $417,3005 bd3 ba2.2k sqft1610 Bill Nye Ave, Laramie, WY 82070Off Market
- $432,0005 bd3 ba2.1k sqft1602 Bill Nye Ave, Laramie, WY 82070Off Market
- $357,0003 bd2 ba864 sqft1605 Barratt St, Laramie, WY 82070Off Market
- $394,2003 bd2 ba1.9k sqft1614 Bill Nye Ave, Laramie, WY 82070Off Market
- $335,8002 bd1 ba1.2k sqft1522 Bill Nye Ave, Laramie, WY 82070Off Market
- $390,6003 bd2 ba1.7k sqft1601 Barratt St, Laramie, WY 82070Off Market
- $451,6005 bd3 ba2.2k sqft1609 Barratt St, Laramie, WY 82070Off Market
- $394,1004 bd2 ba1.7k sqft1521 Barratt St, Laramie, WY 82070Off Market
Nearby schools
GreatSchools rating
- NABeitel Elementary SchoolGrades: K-5Distance: 0.7 mi
- 7/10Laramie Middle SchoolGrades: 6-8Distance: 2 mi
- 7/10Laramie High SchoolGrades: 9-12Distance: 1.3 mi
Sell for more on Zillow
Get a Zillow Showcase℠ listing at no additional cost and you could sell for .
$422,500
2% more
+$8,450
With Zillow Showcase(estimated)
$430,950
- Wyoming
- Albany County
- Laramie
- 82070
- 1606 Bill Nye Ave
Nearby cities
Nearby zip codes
Other Laramie Topics
