Welcome to this beautifully upgraded LaSalle model home, thoughtfully finished in warm, inviting tones inside and out. With two cozy fireplaces—one in the spacious living room and another in the peaceful primary suite—comfort is built into every corner. The smart split floor plan offers a private retreat in the vaulted primary bedroom, complete with a ceiling fan, a large walk-in closet, and a spa-like en suite featuring a tiled shower with glass door, soaking tub, dual vanities, and a private toilet room.The open-concept living space flows effortlessly from the vaulted-ceiling living room to the dining area and kitchen. Enjoy a stylish kitchen with quartz countertops, soft-close cabinetry, a tile backsplash, large pantry, and a central island perfect for bar seating. All major appliances—range/oven, fridge, microwave, dishwasher, washer, and dryer—are included. Step outside to a covered back patio, ideal for relaxing or entertaining. The exterior boasts upgraded siding for added curb appeal, a widened sidewalk for convenience, and a spacious 3-car garage. Landscaping in the front of the home is completed, however, price also includes landscaping to be completed in the back yard - buyer can choose xeriscaping with drip system or grass with sprinkler system. With forced-air heating, central A/C, radon mitigation, and a 1-year builder warranty, this home blends modern comfort with everyday practicality. Ready to move in and make it yours!
Sold cren member
$479,400
1606 Blue Creek Avenue, Montrose, CO 81401
4beds
1,609sqft
Stick Built
Built in 2025
5,662 Square Feet Lot
$493,200 Zestimate®
$298/sqft
$2,610 Estimated rent
Home value
$493,200
Estimated sales range
Not available
$2,610/mo
Zestimate® history
Owner options
List your home for rent
$2,610/mo
Rent Zestimate®
Find your next renter with Zillow Rental Manager. Plus, with online applications, you can quickly screen prospective tenants – for free.
$2,610/mo
Rent Zestimate®
Refinance and save
$2,739/mo
Est. payment
Refinancing to a lower rate could help reduce your monthly payments and save thousands over the life of the loan.
$2,739/mo
Est. payment
Explore your selling options
Work with a Zillow partner agent
Leverage their expertise and Zillow's premium Showcase listings to get your home seen by more buyers.
Get startedList with your own agent
Get your home in front of millions of buyers by listing it on Zillow.
Learn how to do itSell it yourself
Take full control of how buyers see your home on Zillow by listing For Sale by Owner (FSBO).
List your homeWhat's special
Cozy fireplacesStylish kitchenLarge pantryQuartz countertopsCovered back patioVaulted primary bedroomUpgraded siding
Zillow last checked:
Listing updated:
Listed by:
Elise Bowles 970-596-2792,
NextHome Virtual
Bought with:
Emalee Morris
Remax Rise Up
Source: CREN,MLS#: 826544
Facts & features
Interior
Bedrooms & bathrooms
- Bedrooms: 4
- Bathrooms: 2
- Full bathrooms: 2
Primary bedroom
- Level: Main
Dining room
- Features: Kitchen Island, Kitchen/Dining
Heating
- Forced Air
Cooling
- Central Air, Ceiling Fan(s)
Appliances
- Included: Dishwasher, Disposal, Dryer, Range, Refrigerator, Washer
- Laundry: W/D Hookup
Features
- Ceiling Fan(s), Vaulted Ceiling(s), Pantry, Walk-In Closet(s)
- Flooring: Laminate, Tile
- Basement: Crawl Space
- Has fireplace: Yes
- Fireplace features: Bedroom, Living Room
Interior area
- Total structure area: 1,609
- Total interior livable area: 1,609 sqft
Property
Parking
- Total spaces: 3
- Parking features: Attached Garage, Garage Door Opener
- Attached garage spaces: 3
Features
- Levels: One
- Stories: 1
- Patio & porch: Patio
Lot
- Size: 5,662 Square Feet
Details
- Parcel number: 376715309011
Construction
Type & style
- Home type: SingleFamily
- Architectural style: Ranch
- Property subtype: Stick Built
Materials
- Wood Frame, Wood Siding
- Roof: Composition
Condition
- New construction: Yes
- Year built: 2025
Utilities & green energy
- Sewer: Public Sewer
- Water: City Water
Community & HOA
Community
- Subdivision: Bear Creek
HOA
- Has HOA: Yes
- HOA name: Bear Creek
Location
- Region: Montrose
Financial & listing details
- Price per square foot: $298/sqft
- Date on market: 7/15/2025
- Road surface type: Paved
Price history
| Date | Event | Price |
|---|---|---|
| 9/26/2025 | Sold | $479,400+2%$298/sqft |
Source:  CREN #826544 Report a problem CREN #826544 Report a problem | ||
| 9/8/2025 | Pending sale | $469,900$292/sqft |
Source:  NextHome #822487 Report a problem NextHome #822487 Report a problem | ||
| 9/8/2025 | Contingent | $469,900$292/sqft |
Source: CREN #826544 Report a problem | ||
| 6/13/2025 | Price change | $469,900-1.1%$292/sqft |
Source: CREN #822487 Report a problem | ||
| 4/2/2025 | Listed for sale | $474,900$295/sqft |
Source: CREN #822487 Report a problem | ||
Public tax history
Tax history is unavailable.
Neighborhood: 81401
Nearby homes
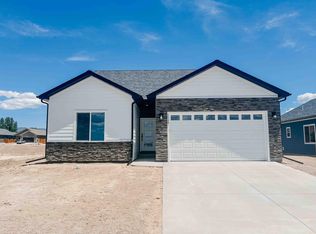
- $425,0004 bd2 ba1.5k sqft1548 Blue Creek Ave, Montrose, CO 81401Sold
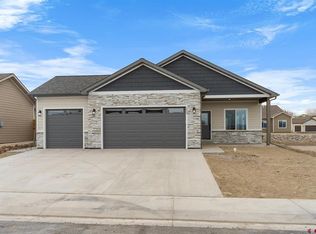
- $448,5003 bd2 ba1.2k sqft1622 Blue Creek Ave, Montrose, CO 81401Sold
- $400,0003 bd2 ba1.2k sqft1542 Blue Creek Ave, Montrose, CO 81401Sold

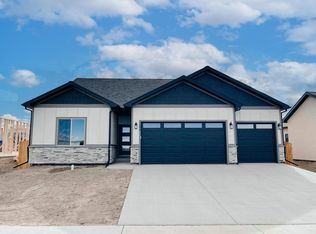
- $466,0004 bd2 ba1.5k sqft1604 Weminuche Ave, Montrose, CO 81401Sold
- $454,2004 bd2 ba1.5k sqft1520 Blue Creek Ave, Montrose, CO 81401Off Market
- $435,0003 bd2 ba1.4k sqft1621 Weminuche Ave, Montrose, CO 81401Sold
- $412,0005,880 Square Feet1631 Weminuche Ave, Montrose, CO 81401Sold
- $449,1503 bd3 ba1.4k sqft1630 Blue Creek Ave, Montrose, CO 81401Sold
Nearby schools
GreatSchools rating
- 2/10Johnson Elementary SchoolGrades: PK-5Distance: 1.8 mi
- 7/10Centennial Middle SchoolGrades: 6-8Distance: 1.8 mi
- 6/10Montrose High SchoolGrades: 9-12Distance: 2.4 mi
Schools provided by the listing agent
- Elementary: Johnson K-5
- Middle: Centennial 6-8
- High: Montrose 9-12
Source: CREN. This data may not be complete. We recommend contacting the local school district to confirm school assignments for this home.


Get pre-qualified for a loan
At Zillow Home Loans, we can pre-qualify you in as little as 5 minutes with no impact to your credit score.An equal housing lender. NMLS #10287.
Sell for more on Zillow
Get a Zillow Showcase℠ listing at no additional cost and you could sell for .
$493,200
2% more
+$9,864
With Zillow Showcase(estimated)
$503,064
- Colorado
- Montrose County
- Montrose
- 81401
- 1606 Blue Creek Avenue
Nearby cities
Nearby zip codes
Other Montrose Topics
