UPDATED BRIGHT & BEAUTIFUL 1ST FLR 2 BEDROOM BIRCH MODEL IN SOUGHT AFTER ARLINGTON CLUB! UPDATED KITCHEN W/CUSTOM HICKORY CABINETS & ADDED WALL OF CABINETS W/6 LARGE PULL-OUT DRAWERS & SPICE RACK, QUARTZ COUNTERS, SAMSUNG 5 BURNER STOVE W/DOUBLE OVEN, FRIGIDAIRE; DISHWASHER, FRENCH DR FRIDGE W/BOTTOM PULL-OUT FREEZER, WATER & ICE DISPENSER, BUILT-IN MICROWAVE, RECESSED & PENDULUM LIGHTING, TILE FLOORING, KITCHEN OPENS TO DINING RM W/2 LARGE WINDOWS & ALSO OPENED TO LARGE LIVING RM W/ BEAUTIFUL MARBLE HEARTH WOOD-BURNING, GAS START COZY FIREPLACE, & CUSTOM DECORATIVE SHELVES, RECESSED LIGHTING & LARGE WINDOW & SLIDING DOORS LEADING TO PRIVATE PATIO OVERLOOKING WELL MANICURED GROUNDS. LAUNDRY RM W/FULL SIZE MAYTAG WASHER/DRYER. SPACIOUS PRIMARY BEDRM W/RECESSED LIGHTING, WALK-IN CLOSET. UPDATED BATHRM W/CUSTOM LARGE MARBLE SHOWER W/NICHE & EDGE-LESS SHOWER DOORS, W/BRUSHED NICKLE ACCENTS, LINEN CLOSET, CERAMIC TILED FLOORING, CHERRY VANITY & MEDICINE CABINET. NICE SIZE 2ND BEDRM DBL CLOSET & RECESSED LIGHTING. MORE UPDATES INCL; WINDOWS, PATIO DOOR, SLIDING BARN DOORS, LUXURY LAMINATE FLOORING IN LIV, DIN, FOYER, HALL & 2 BEDRMS. ROOF & ATTIC INSULATION, HWH, HVAC MANY OTHER UPDATES NOT LISTED! 1 CAR ATTACHED GARAGE W/LOTS OF STORAGE, CUL-DE-SAC LOCATION. COMPLEX AMENITIES INCLUDE; PRIVATE 18 ACRES OF GORGEOUS NATURE PRESERVE W/SCENIC WALKING PATHS, PONDS, STREAMS & PRIVATE PARK AREA. LOTS OF GUEST PARKING, 2 POOLS, 2 LEVEL CLUBHOUSE OVERLOOKING POND, CABANA HOUSE, ALL BUFFALO GROVE SCHOOLS W/BUS SERVICE, WALKING DISTANCE TO PUBLIC TRANS, SHOPPING, RESTAURANTS. WELL MAINTAINED HOME. TAKE PRIDE IN OWNERSHIP! GREAT PLACE TO CALL HOME! MAINTENANCE FREE LIVING W/LOW ASSOC. FEE INCLUDES; GARBAGE, WATER, LAWN CARE, SNOW REMOVAL, EXTERIOR MAINTENANCE & COMMON INSURANCE, PARKING, CLUBHOUSE, POOLS & MORE!
Closed
Zillow last checked:
Listing updated:
Bought with:
Michael Herrick
Redfin Corporation
Source: MRED as distributed by MLS GRID,MLS#: 12421791
Price history
| Date | Event | Price |
|---|---|---|
| 9/12/2025 | Sold | $255,000-1.9%$254/sqft |
Source:  MRED as distributed by MLS GRID #12421791 Report a problem MRED as distributed by MLS GRID #12421791 Report a problem | ||
| 7/21/2025 | Listed for sale | $259,900+0.3%$259/sqft |
Source: MRED as distributed by MLS GRID #12421791 Report a problem | ||
| 11/7/2024 | Listing removed | $259,000$258/sqft |
Source: MRED as distributed by MLS GRID #12190521 Report a problem | ||
| 11/1/2024 | Listed for sale | $259,000+102.3%$258/sqft |
Source: MRED as distributed by MLS GRID #12190521 Report a problem | ||
| 3/31/2014 | Sold | $128,000-5.2%$127/sqft |
Source: MRED as distributed by MLS GRID #08451750 Report a problem | ||
| 2/4/2014 | Pending sale | $135,000$134/sqft |
Source: RE/MAX Suburban #08451750 Report a problem | ||
| 1/17/2014 | Price change | $135,000-1.5%$134/sqft |
Source: RE/MAX Suburban #08451750 Report a problem | ||
| 10/30/2013 | Price change | $137,000-1.9%$136/sqft |
Source: RE/MAX Suburban #08451750 Report a problem | ||
| 9/24/2013 | Listed for sale | $139,700-26.1%$139/sqft |
Source: RE/MAX Suburban #08451750 Report a problem | ||
| 2/19/2004 | Sold | $189,000+67.3%$188/sqft |
Source: Public Record Report a problem | ||
| 9/13/1994 | Sold | $113,000$112/sqft |
Source: Public Record Report a problem | ||
Nearby homes
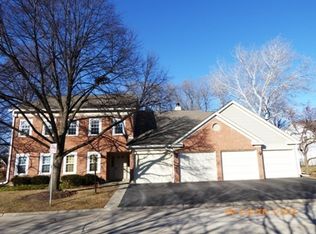
- $294,3002 bd2 ba1.2k sqft1600 Newburn Ct APT C1, Wheeling, IL 60090Off Market
- $278,2002 bd-- ba-- sqft1600 Newburn Ct APT C2, Wheeling, IL 60090Off Market
- $309,5003 bd2 ba-- sqft1600 Newburn Ct APT D2, Wheeling, IL 60090Off Market
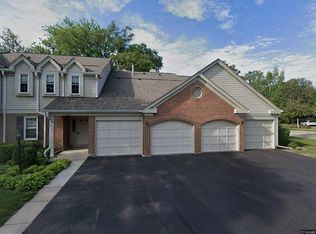
- $273,5002 bd2 ba1.1k sqft1614 Pennsbury Ct APT C1, Wheeling, IL 60090Sold
Get a cash offer in 3 minutes
Find out how much your home could sell for in as little as 3 minutes with a no-obligation cash offer.
Estimated market value
$270,200
