Enjoy peaceful lakefront living just minutes from the beach at 1606 Broken Anchor Way! Tucked away in the established Harbour Village community in the Surfside Beach area, this charming home offers 3 bedrooms, including a versatile non-conforming third bedroom that could easily serve as a guest room, home office, hobby room, or man cave, along with 2 full bathrooms. Step inside to a bright and inviting interior where vaulted ceilings add character and create an open, spacious feel. The kitchen features newer appliances, while the functional floor plan includes a dedicated laundry room with additional storage and an attached one-car garage. Several major improvements have already been taken care of, including a new roof in 2020, new HVAC system in 2022, and a new lakefront bulkhead in 2024—valuable updates that add to the appeal of this home. But the real showstopper is out back! Step onto your patio and take in the peaceful lake views right from your own backyard. Whether it's morning coffee, an afternoon spent relaxing by the water, or a glass of wine at the end of the day, this is a backyard you'll want to enjoy year-round. With a low HOA and a location convenient to the beach, shopping, dining, golf, and everything the Grand Strand has to offer, this home delivers the coastal lifestyle without the high HOA fees. Whether you're looking for a primary residence, second home, or your own retreat near the beach, 1606 Broken Anchor Way offers location, flexibility, important updates, and a beautiful waterfront setting that's hard to beat.
Pending
$297,999
1606 Broken Anchor Way, Surfside Beach, SC 29575
3beds
1,292sqft
Single Family Residence
Built in 1999
4,791 Square Feet Lot
$291,000 Zestimate®
$231/sqft
$60/mo HOA
What's special
Beautiful waterfront settingFunctional floor planBright and inviting interiorNewer appliancesAttached one-car garageVaulted ceilings
- 27 days
- 2,626
- 170
Likely to sell faster than
Zillow last checked:
Listing updated:
Listed by:
Kristen B Lundy Cell:843-344-5621,
RE/MAX Southern Shores NMB
Source: CCAR,MLS#: 2621866 Originating MLS: Coastal Carolinas Association of Realtors
Originating MLS: Coastal Carolinas Association of RealtorsFacts & features
Interior
Bedrooms & bathrooms
- Bedrooms: 3
- Bathrooms: 2
- Full bathrooms: 2
Rooms
- Room types: Bathroom, Bonus Room, Utility Room
Primary bedroom
- Features: Ceiling Fan(s), Main Level Primary, Vaulted Ceiling(s), Walk-In Closet(s)
- Level: First
Bedroom 1
- Level: First
Bedroom 2
- Level: First
Primary bathroom
- Features: Tub Shower, Vanity
Dining room
- Features: Ceiling Fan(s), Kitchen/Dining Combo, Living/Dining Room, Vaulted Ceiling(s)
Kitchen
- Features: Breakfast Bar, Ceiling Fan(s), Dishwasher, Kitchen Exhaust Fan, Kitchen Island, Stainless Steel Appliances, Solid Surface Counters
Living room
- Features: Ceiling Fan(s), Vaulted Ceiling(s)
Other
- Features: Bedroom on Main Level, Utility Room
Heating
- Central, Electric
Cooling
- Central Air
Appliances
- Included: Dishwasher, Disposal, Range, Refrigerator, Range Hood
- Laundry: Washer Hookup
Features
- Ceiling Fan(s), Handicap Access, Main Level Primary, Split Bedrooms, Tub Shower, Vanity, Vaulted Ceiling(s), Walk-In Closet(s), Window Treatments, Breakfast Bar, Bedroom on Main Level, Kitchen Island, Stainless Steel Appliances, Solid Surface Counters
- Flooring: Carpet, Laminate, Wood
- Windows: Window Treatments
Interior area
- Total structure area: 1,590
- Total interior livable area: 1,292 sqft
Property
Parking
- Total spaces: 4
- Parking features: Attached, Garage, One Space
- Attached garage spaces: 1
Features
- Levels: One
- Stories: 1
- Patio & porch: Front Porch, Patio
- Exterior features: Handicap Accessible, Sprinkler/Irrigation, Patio
- Has view: Yes
- View description: Lake
- Has water view: Yes
- Water view: Lake
- Waterfront features: Pond
Lot
- Size: 4,791 Square Feet
- Features: Lake Front, Pond on Lot, Rectangular, Rectangular Lot
Details
- Additional parcels included: ,
- Parcel number: 46203030003
- Zoning: Res
- Special conditions: None
Construction
Type & style
- Home type: SingleFamily
- Architectural style: Ranch
- Property subtype: Single Family Residence
Materials
- Vinyl Siding, Wood Frame
- Foundation: Slab
Condition
- Resale
- Year built: 1999
Utilities & green energy
- Water: Public
- Utilities for property: Cable Available, Electricity Available, Other, Phone Available, Sewer Available, Underground Utilities, Water Available
Community & HOA
Community
- Features: Golf Carts OK, Long Term Rental Allowed
- Security: Smoke Detector(s)
- Subdivision: Harbour Village
HOA
- Has HOA: Yes
- Amenities included: Owner Allowed Golf Cart, Owner Allowed Motorcycle, Pet Restrictions, Tenant Allowed Golf Cart, Tenant Allowed Motorcycle
- Services included: Association Management, Common Areas, Legal/Accounting
- HOA fee: $60 monthly
Location
- Region: Myrtle Beach
Financial & listing details
- Price per square foot: $231/sqft
- Tax assessed value: $283,003
- Annual tax amount: $577
- Date on market: 9/3/2026
- Listing terms: Cash,Conventional,FHA,VA Loan
- Electric utility on property: Yes
Estimated market value
$291,000
$276,000 - $306,000
$1,980/mo
Price history
| Date | Event | Price |
|---|---|---|
| 9/14/2026 | Pending sale | $297,999$231/sqft |
Source:  CCAR #2621866 Report a problem CCAR #2621866 Report a problem | ||
| 9/3/2026 | Listed for sale | $297,999+105.5%$231/sqft |
Source: CCAR #2621866 Report a problem | ||
| 3/31/2016 | Sold | $145,000-2%$112/sqft |
Source: CCAR #1602322 Report a problem | ||
| 2/18/2016 | Pending sale | $147,900$114/sqft |
Source: Dockside Realty Company South #1602322 Report a problem | ||
| 2/2/2016 | Listed for sale | $147,900-1.4%$114/sqft |
Source: Dockside Realty Company South #1602322 Report a problem | ||
| 12/9/2011 | Listing removed | $150,000$116/sqft |
Source: RE/MAX Southern Shores MB #1014778 Report a problem | ||
| 12/8/2011 | Listed for sale | $150,000+5.6%$116/sqft |
Source: RE/MAX Southern Shores MB #1014778 Report a problem | ||
| 10/29/2010 | Sold | $142,000-5.3%$110/sqft |
Source: Public Record Report a problem | ||
| 7/29/2010 | Listed for sale | $150,000-7.9%$116/sqft |
Source: RE/MAX Southern Shores #1014778 Report a problem | ||
| 11/4/2005 | Sold | $162,921+35.8%$126/sqft |
Source: Public Record Report a problem | ||
| 7/1/2003 | Sold | $120,000+22.2%$93/sqft |
Source: Public Record Report a problem | ||
| 12/29/1999 | Sold | $98,172$76/sqft |
Source: Public Record Report a problem | ||
Public tax history
| Year | Property taxes | Tax assessment |
|---|---|---|
| 2025 | $577 | $182,712 |
| 2024 | $577 | $182,712 +15% |
| 2023 | -- | $158,880 |
| 2022 | $502 | $158,880 |
| 2021 | $502 +18.4% | -- |
| 2020 | $424 | -- |
| 2019 | -- | -- |
| 2018 | $363 | $5,560 +0.1% |
| 2017 | -- | $5,556 +16.8% |
| 2016 | -- | $4,756 |
| 2015 | -- | $4,756 |
| 2014 | -- | $4,756 |
| 2013 | -- | -- |
| 2012 | -- | -- |
| 2010 | -- | $7,308 +9.4% |
| 2009 | -- | $6,678 |
| 2008 | -- | $6,678 |
| 2007 | -- | $6,678 +50% |
| 2005 | -- | $4,452 |
| 2004 | $783 +19.8% | $4,452 +19.8% |
| 2003 | $653 | $3,716 |
| 2002 | -- | -- |
| 2001 | -- | -- |
| 2000 | -- | -- |
Find assessor info on the county website
Monthly payment
Est. payment
Payment breakdown
Explore the cost of this home by adjusting the details. Changes won't be saved.Climate risks
Neighborhood: 29575
Nearby schools
Schools provided by the listing agent
- Elementary: Seaside Elementary School
- Middle: Saint James Middle School
- High: Saint James High School
Source: CCAR. This data may not be complete. We recommend contacting the local school district to confirm school assignments for this home.
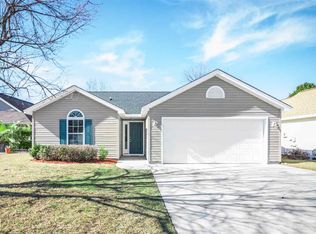
- $326,2003 bd2 ba2.1k sqft1604 Broken Anchor Way, Myrtle Beach, SC 29575Off Market

- $352,2003 bd3 ba2.2k sqft1608 Broken Anchor Way, Surfside Beach, SC 29575Off Market
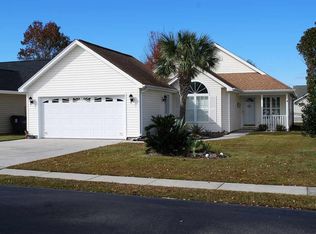
- $295,2002 bd2 ba1.7k sqft1602 Broken Anchor Way, Surfside Beach, SC 29575Off Market
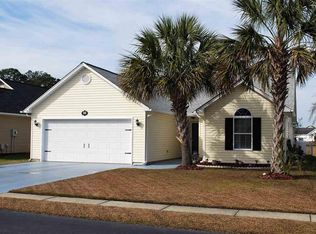
- $338,7003 bd2 ba1.4k sqft1610 Broken Anchor Way, Surfside Beach, SC 29575Off Market
Similar homes
- $349,9003 bd2 ba1.5k sqft336 Lynco Ln., Surfside Beach, SC 29575For Sale
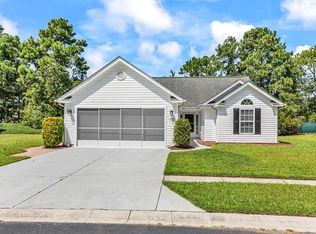
 MLS ID #2622547, LiLanya L Seguin, Rowles Real Estate. CCAR
 - $340,0003 bd2 ba1.7k sqft1537 Gulfstream Ct., Surfside Beach, SC 29575For Sale
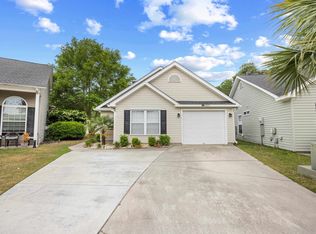 MLS ID #2611538, Christine M House, CENTURY 21 Broadhurst. CCAR
 - $300,0002 bd2 ba1.3k sqft483 Deerfield Links Dr., Myrtle Beach, SC 29575For Sale
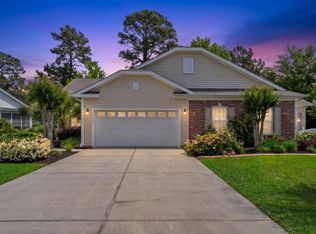 MLS ID #2618168, Blake B Ferguson, Realty One Group Coastal. CCAR
 - $364,5003 bd2 ba1.5k sqft1110 Plantation Dr., Surfside Beach, SC 29575For Sale
 MLS ID #2615409, Meghan K Settle, Realty ONE Group Dockside. CCAR
 - $299,9993 bd2 ba1.4k sqft415 Lake Park Dr., Myrtle Beach, SC 29588For SaleMLS ID #2616782, Eric Graham, Keller Williams Oak and Ocean. CCAR
- $290,0003 bd3 ba1.7k sqft9673 Kings Grant Dr., Murrells Inlet, SC 29576For SaleMLS ID #2609351, Julia A McBride, Realty ONE Group Dockside. CCAR
- $315,0003 bd2 ba1.3k sqft201 Coldwater Circle, Myrtle Beach, SC 29588For SaleMLS ID #2621955, Julie M Samples, RE/MAX Southern Shores GC. CCAR
- $280,9003 bd2 ba1.3k sqft2375 Morlynn Dr., Myrtle Beach, SC 29577For SaleMLS ID #2621526, Joseph A Barrientos Fierros, Century 21 The Harrelson Group. CCAR
- $339,9003 bd2 ba1.3k sqft525 Battey Dr., Myrtle Beach, SC 29588For SaleMLS ID #2618389, Grant Morgan, Beach & Forest Realty. CCAR
- $280,0003 bd2 ba1.5k sqft236 Clovis Circle, Myrtle Beach, SC 29579For SaleMLS ID #2619556, Amberly Green, Realty ONE Group Dockside. CCAR
- $437,4003 bd2 ba1.7k sqft1608 Hack Ct., Surfside Beach, SC 29575For SaleMLS ID #2618336, Palmetto and Pine Group Team, INNOVATE Real Estate. CCAR
- $339,0003 bd2 ba1.5k sqft188 Dowenbury Dr., Myrtle Beach, SC 29588For SaleMLS ID #2615193, Prime Group Team, The Litchfield Company Real Estate-PrinceCrk. CCAR
- $284,8004 bd2 ba1.4k sqft2642 Temperance Dr., Myrtle Beach, SC 29577For SaleMLS ID #2612771, Dylan M White, White Realty, LLC. CCAR
- $369,9003 bd3 ba1.5k sqft9813 Simonton Ct., Murrells Inlet, SC 29576For SaleMLS ID #2623111, Linda Phillips, Phillips Realty. CCAR
- $269,9003 bd2 ba1.5k sqft1021 Shem Creek Circle, Myrtle Beach, SC 29588For SaleMLS ID #2613861, The Jill Powell Team, Century 21 The Harrelson Group. CCAR
- $309,9003 bd2 ba1.6k sqft2498 Hunters Trail, Myrtle Beach, SC 29588For SaleMLS ID #2619078, Spencer-Cleveland Team, The Litchfield Company RE-MB. CCAR
- $330,0003 bd2 ba1.3k sqft332 Turning Pines Loop, Myrtle Beach, SC 29579For SaleMLS ID #2623712, Blake Sloan, Sloan Realty Group. CCAR
- $290,0004 bd3 ba1.6k sqft419 Overcrest St., Myrtle Beach, SC 29579For SaleMLS ID #2621704, Sheila C Fleming, Real Broker, LLC. CCAR
- $272,5003 bd2 ba1k sqft1193 Jumper Trail Circle, Myrtle Beach, SC 29588For SaleMLS ID #2602665, Webb C Bunch, Realty ONE Group Dockside. CCAR
