Nestled in a quiet neighborhood, this ranch home has a lot to offer. Close to I-65 and 80/94 for easy travel to Chicagoland, nearby a large variety of shopping and dining options, as well as a park with playground and basketball court right down the street. As you enter the home you are greeted with a spacious living room with natural light coming through the large bay window. A picturesque pass-through to the kitchen also offers counter seating for a few guests. The kitchen offers plenty of room and counter space, built-in pantry, newer ceiling fan, and appliances included. The laundry room can be found nearby, with washer, dryer, and utility sink included as well. The bedrooms all have newer matching ceiling fans, hardwood flooring, and brand new closet doors. Exterior features include large detached garage with brand new service door, landscaping, and partially fenced back yard. This home also comes with a one year home warranty!
Pending
$209,800
1606 Brookview Ct, Hobart, IN 46342
3beds
1,120sqft
Single Family Residence
Built in 1964
7,405 Square Feet Lot
$209,400 Zestimate®
$187/sqft
$-- HOA
What's special
Appliances includedNewer ceiling fanBrand new closet doorsBuilt-in pantryCounter seating
- 59 days
- 32
- 1
Likely to sell faster than
Zillow last checked:
Listing updated:
Listed by:
Lynn Palmer,
McColly Real Estate 219-322-5508,
Joseph Palmer,
McColly Real Estate
Source: NIRA as distributed by MLS GRID,MLS#: 843614
Facts & features
Interior
Bedrooms & bathrooms
- Bedrooms: 3
- Bathrooms: 1
- Full bathrooms: 1
Rooms
- Room types: Bedroom 2, Primary Bedroom, Living Room, Laundry, Kitchen, Bedroom 3
Primary bedroom
- Level: Main
- Area: 176
- Dimensions: 16.0 x 11.0
Bedroom 2
- Level: Main
- Area: 108
- Dimensions: 12.0 x 9.0
Bedroom 3
- Level: Main
- Area: 121
- Dimensions: 11.0 x 11.0
Kitchen
- Level: Main
- Area: 165
- Dimensions: 15.0 x 11.0
Laundry
- Level: Main
- Area: 77
- Dimensions: 11.0 x 7.0
Living room
- Level: Main
- Area: 288
- Dimensions: 18.0 x 16.0
Heating
- Forced Air, Natural Gas
Appliances
- Included: Dryer, Washer, Range Hood, Refrigerator, Gas Water Heater, Dishwasher
- Laundry: Electric Dryer Hookup, Sink, Main Level, Laundry Room
Features
- Ceiling Fan(s), Recessed Lighting, Pantry, Eat-in Kitchen
- Windows: Bay Window(s)
- Basement: Crawl Space
- Has fireplace: No
Interior area
- Total structure area: 1,120
- Total interior livable area: 1,120 sqft
- Finished area above ground: 1,120
Property
Parking
- Total spaces: 2
- Parking features: Detached, Garage Faces Front, Driveway, Concrete, Garage Door Opener
- Garage spaces: 2
- Has uncovered spaces: Yes
Features
- Levels: One
- Patio & porch: Front Porch
- Exterior features: Rain Gutters
- Pool features: None
- Fencing: Back Yard,Partial
- Has view: Yes
- View description: Neighborhood
Lot
- Size: 7,405 Square Feet
- Features: Back Yard, Rectangular Lot, Landscaped, Front Yard, Few Trees
Details
- Parcel number: 451202451014000018
- Special conditions: None
Construction
Type & style
- Home type: SingleFamily
- Property subtype: Single Family Residence
Condition
- New construction: No
- Year built: 1964
Utilities & green energy
- Electric: 100 Amp Service
- Sewer: Public Sewer
- Water: Public
Community & HOA
Community
- Security: Smoke Detector(s), Security Lights
- Subdivision: Brookview Terrace
HOA
- Has HOA: No
Location
- Region: Hobart
Financial & listing details
- Price per square foot: $187/sqft
- Tax assessed value: $146,900
- Annual tax amount: $1,763
- Date on market: 8/7/2026
- Listing agreement: Exclusive Right To Sell
- Listing terms: Cash,VA Loan,FHA
Estimated market value
$209,400
$199,000 - $220,000
$1,817/mo
Price history
| Date | Event | Price |
|---|---|---|
| 8/14/2026 | Pending sale | $209,800$187/sqft |
Source:  NIRA as distributed by MLS GRID #843614 Report a problem NIRA as distributed by MLS GRID #843614 Report a problem | ||
| 8/7/2026 | Listed for sale | $209,800+100%$187/sqft |
Source: NIRA as distributed by MLS GRID #843614 Report a problem | ||
| 7/21/2017 | Sold | $104,900$94/sqft |
Source: NIRA as distributed by MLS GRID #414764 Report a problem | ||
| 5/27/2017 | Pending sale | $104,900$94/sqft |
Source: Berkshire Hathaway HomeService #414764 Report a problem | ||
| 5/19/2017 | Listed for sale | $104,900+149.8%$94/sqft |
Source: Berkshire Hathaway HomeService #414764 Report a problem | ||
| 3/21/2013 | Sold | $42,000-6.7%$38/sqft |
Source: NIRA as distributed by MLS GRID #322627 Report a problem | ||
| 2/15/2013 | Listed for sale | $45,000-30.7%$40/sqft |
Source: Kuno Real Estate #322627 Report a problem | ||
| 1/2/2013 | Listing removed | $64,900-49.4%$58/sqft |
Source: CENTURY 21 Heritage, Inc. #297203 Report a problem | ||
| 9/24/2012 | Sold | $128,200+97.5%$114/sqft |
Source: Public Record Report a problem | ||
| 2/22/2012 | Listed for sale | $64,900-18.8%$58/sqft |
Source: Century 21 Heritage, Inc #297203 Report a problem | ||
| 8/7/2011 | Listing removed | $79,900$71/sqft |
Source: Heritage, Inc. #283954 Report a problem | ||
| 7/8/2011 | Price change | $79,900-11.1%$71/sqft |
Source: Heritage, Inc. #283954 Report a problem | ||
| 4/6/2011 | Listed for sale | $89,900-19.4%$80/sqft |
Source: Century 21 Heritage, Inc #283954 Report a problem | ||
| 10/25/2005 | Sold | $111,500$100/sqft |
Source: NIRA as distributed by MLS GRID #131001 Report a problem | ||
Public tax history
| Year | Property taxes | Tax assessment |
|---|---|---|
| 2025 | $1,574 +2.5% | $146,900 +8.1% |
| 2024 | $1,536 +5.5% | $135,900 +2.2% |
| 2023 | $1,456 +12.5% | $133,000 +6.2% |
| 2022 | $1,294 +15.9% | $125,200 +12.2% |
| 2021 | $1,117 -0.9% | $111,600 +9.4% |
| 2020 | $1,127 -8.4% | $102,000 -2% |
| 2019 | $1,230 -22.4% | $104,100 +3.8% |
| 2018 | $1,586 +81.4% | $100,300 +10.8% |
| 2017 | $874 | $90,500 -4.3% |
| 2016 | $874 -10.4% | $94,600 -3.3% |
| 2014 | $976 -65.1% | $97,800 +3.2% |
| 2013 | $2,794 +173.6% | $94,800 +1% |
| 2012 | $1,021 +15.6% | $93,900 +3.9% |
| 2011 | $884 -0.4% | $90,400 -1.3% |
| 2010 | $887 | $91,600 |
| 2009 | -- | $91,600 -5.4% |
| 2007 | -- | $96,800 +27.9% |
| 2006 | -- | $75,700 |
| 2005 | -- | $75,700 |
| 2004 | -- | $75,700 +966.2% |
| 2003 | -- | $7,100 -66.7% |
| 2002 | -- | $21,300 +200% |
| 2001 | -- | $7,100 |
Find assessor info on the county website
Monthly payment
Est. payment
Payment breakdown
Explore the cost of this home by adjusting the details. Changes won't be saved.Climate risks
Neighborhood: Creek


Similar homes
- $189,9003 bd2 ba1.3k sqft375 N Wabash St, Hobart, IN 46342For Sale

 MLS ID #844887, Brittany Gore, Pinnacle Realty, LLC. NIRA as distributed by MLS GRID
 - $199,9993 bd1 ba1.6k sqft3609 Saint Joseph Pl, Hobart, IN 46342For Sale
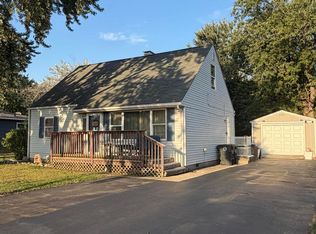 MLS ID #844877, Sonia Diaz, Elite Source Realty, Inc.. NIRA as distributed by MLS GRID
 - $185,0003 bd1 ba1k sqft4900 Arthur St, Gary, IN 46408For Sale
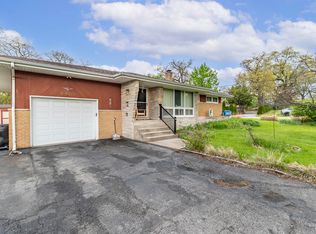 MLS ID #846368, Yesenia Flores, Absolute Realty Solutions LLC. NIRA as distributed by MLS GRID
 - $199,9993 bd1 ba1k sqft3851 Maple St, Hobart, IN 46342For Sale
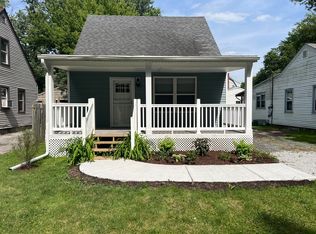 MLS ID #840898, Dayna Foster, Double Diamond Real Estate LLC. NIRA as distributed by MLS GRID
 - $289,0003 bd2 ba1.2k sqft20 Elm Ave, Hobart, IN 46342For SaleMLS ID #845632, Katarzyna Szpak, eXp Realty, LLC. NIRA as distributed by MLS GRID
- $199,9003 bd3 ba1.5k sqft430 E 54th Ave, Merrillville, IN 46410For SaleMLS ID #844138, Connor Pascoe, Weichert Realtors - Shoreline. NIRA as distributed by MLS GRID
- $259,9003 bd2 ba1.5k sqft417 Softwood Dr, Hobart, IN 46342For SaleMLS ID #844596, Carrie Adelman, Ginter Realty. NIRA as distributed by MLS GRID
- $259,0003 bd2 ba1.5k sqft325 N Hobart Rd, Hobart, IN 46342For SaleMLS ID #840934, Kayla Lowe, New Chapter Real Estate. NIRA as distributed by MLS GRID
- $183,0002 bd1 ba830 sqft1107 State St, Hobart, IN 46342For SaleMLS ID #843740, Stacie Turpin, Listing Leaders Lifestyles, LL. NIRA as distributed by MLS GRID
- $199,7003 bd1 ba1.1k sqft5353 Garfield St, Merrillville, IN 46410For SaleMLS ID #842163, Jeana Consier, Realty Executives Premier. NIRA as distributed by MLS GRID
- $220,0003 bd2 ba1.4k sqft1415 W 62nd Ave, Merrillville, IN 46410For SaleMLS ID #837449, Gwendolyn Sims, Devine Connection Realty Group. NIRA as distributed by MLS GRID
- $210,0003 bd1 ba1k sqft2934 Wells St, Lake Station, IN 46405For SaleMLS ID #843520, Tracy Wondaal, eXp Realty, LLC. NIRA as distributed by MLS GRID
- $223,5003 bd2 ba1.3k sqft5964 Fillmore Pl, Merrillville, IN 46410For SaleMLS ID #842464, Suzanne Nurse, Listing Leaders. NIRA as distributed by MLS GRID
- $199,9003 bd1 ba1.2k sqft2805 County Line Rd, Portage, IN 46368For SaleMLS ID #843546, Connor Pascoe, Weichert Realtors - Shoreline. NIRA as distributed by MLS GRID
- $246,0002 bd2 ba1.3k sqft523 Hidden Oak Dr, Hobart, IN 46342For SaleMLS ID #827556, Katherine Phillips, McColly Real Estate. NIRA as distributed by MLS GRID
- $199,9003 bd1 ba1k sqft3401 E 21st Ave, Lake Station, IN 46405For SaleMLS ID #845303, Deborah Jones, Listing Leaders. NIRA as distributed by MLS GRID
- $169,9003 bd1 ba1.1k sqft2813 New Hampshire St, Lake Station, IN 46405For SaleMLS ID #844577, Benjamin Fontanez, McColly Real Estate. NIRA as distributed by MLS GRID
- $206,0002 bd2 ba1k sqft5677 McCasland Ave, Portage, IN 46368For SaleMLS ID #845480, Susan Vida, NWI Land Companies, LLC. NIRA as distributed by MLS GRID
