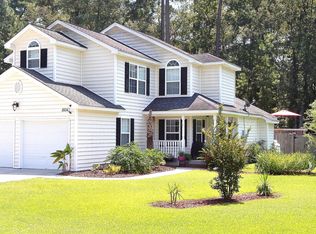
Welcome to 1606 Buckingham Drive, Situated in a Beautiful Pimlico Plantation.A picturesque and idyllic residential community nestled along the banks of the Cooper River. An incredible waterfront community. If you're a boating enthusiast, nature lover, or someone who appreciates custom details in a home, you'll find this property an absolute gem. As you approach this beautiful home, the first thing that captures your attention is its eye-catching curb appeal. The circular driveway adds a touch of elegance and serves a highly practical purpose, making daily life more convenient and special occasions more enjoyable. It stands as a symbol of beauty and functionality in the front yard, setting the tone for the entire property. This custom-built brick home exudes classic charm and moderncomfort. As you step inside, you'll immediately notice the exquisite details that make this residence truly special. The open floor plan of the home makes entertaining a breeze. The dining room seamlessly opens to the family room, where cathedral ceilings create a sense of openness and grandeur. A gas fireplace, flanked by custom built-in bookshelves, becomes the focal point of the room. Above the custom glass doors leading to the expansive screened porch, a beautiful stained glass architectural feature adds an artistic and distinctive element to the space. The eat-in kitchen boasts Silestone countertops that offer both durability and style. It features ample cabinet space for efficient storage and organization. The kitchen's appeal is enhanced by a beautiful backsplash, combining practicality with aesthetics to create a welcoming space for dining and meal preparation. A primary bedroom is generously sized, accommodating a king-size bed with room to spare. A large walk-in closet provides ample storage, and the custom en-suite bathroom is a true masterpiece. Dual sinks with stone countertops, a garden tub, and a separate shower make this bathroom a luxurious retreat. On the opposite side of the primary bedroom, you'll find two additional bedrooms and a full bathroom, each thoughtfully designed for comfort and style. Above the garage, there's an additional primary bedroom or in-law suite, complete with a full bathroom, heating and cooling for extra comfort. Access to the attic is from this room, and it's large enough to be converted into another living space if desired .39-acre, fully fenced-in, colossal backyard offers an expansive outdoor space that is both private and secure. This sizable yard provides ample room for various outdoor activities, from gardening and playtime to hosting gatherings and relaxation. The sturdy fence ensures privacy and safety, making it an ideal space for pets and children to enjoy. Whether you want to create your dream garden, set up a playground, or unwind in your private oasis, this spacious backyard is the perfect canvas for your outdoor aspirations. The property also includes a 12X20 workshop and a fully finished 600 SqFt SHESHED with heat and air, which can serve as a versatile space. It could be used as a home office, a small business space, offering potential income opportunities. The coveted Pimlico community is known for its welcoming atmosphere and strong sense of community. You'll have the chance to build meaningful connections with your neighbors and become part of a close-knit neighborhood. Don't miss your opportunity to call this place your home.
Closed
Zillow last checked:
Listing updated:
Bought with:
Carolina Life Real Estate & Auctions LLC
Source: CTMLS,MLS#: 23020380
Price history
| Date | Event | Price |
|---|---|---|
| 11/15/2023 | Sold | $519,900$220/sqft |
Source:  CTMLS #23020380 Report a problem CTMLS #23020380 Report a problem | ||
| 9/11/2023 | Contingent | $519,900$220/sqft |
Source: CTMLS #23020380 Report a problem | ||
| 9/5/2023 | Listed for sale | $519,900+91.1%$220/sqft |
Source: CTMLS #23020380 Report a problem | ||
| 8/7/2015 | Sold | $272,000-7%$115/sqft |
Source: Public Record Report a problem | ||
| 5/12/2015 | Price change | $292,500-0.8%$124/sqft |
Source: AgentOwned Premiere Group #15003701 Report a problem | ||
| 2/12/2015 | Listed for sale | $295,000-1.6%$125/sqft |
Source: AgentOwned Premiere Group #15003701 Report a problem | ||
| 12/1/2014 | Listing removed | $299,900$127/sqft |
Source: Beresford Realty, LLC #1408759 Report a problem | ||
| 7/18/2014 | Price change | $299,9000%$127/sqft |
Source: Beresford Realty, LLC #1408759 Report a problem | ||
| 5/24/2014 | Listed for sale | $300,000+6.4%$127/sqft |
Source: Beresford Realty, LLC #1408759 Report a problem | ||
| 7/23/2007 | Sold | $281,960$120/sqft |
Source: Public Record Report a problem | ||


Get a cash offer in 3 minutes
Find out how much your home could sell for in as little as 3 minutes with a no-obligation cash offer.
Estimated market value
$551,700
