Welcome to 1606 Buttonwood Rd, a classic contemporary nestled in desirable Springfield Township. As you walk through the front door, you’re greeted by new hardwood floors that lead into a sun-filled living room with a large bay window, creating a warm and inviting first impression. The hardwoods continue into the dining room, where sliding doors open to the rear deck, perfect for indoor-outdoor flow. The kitchen features new granite countertops, stainless steel appliances, pantry storage, and a breakfast area that opens directly to the step-down family room. Vaulted ceilings, skylights, recessed lighting, and a wood-burning fireplace make this space feel open yet comfortable, with a tucked-away office nook adding extra functionality and views of the expansive rear yard. There's also a main floor laundry room with side yard access! Before you go upstairs, you will pass a convenient powder room. Upstairs, the primary suite offers a vaulted ceiling, walk-in closet, and a private bath with double vanity and glass shower. Two additional bedrooms share a hall full bath. The finished basement provides flexible living space along with storage and a French drain system. Recent updates include a newer roof (2023), central air (2022), updated skylights, and 200-amp electrical service. Ideally located just minutes from Route 309 and Bethlehem Pike, with easy access to Route 73, the PA Turnpike, and Chestnut Hill, this home offers a convenient commute while still enjoying a quiet neighborhood setting. Make an appointment today!
Sold for $765,000
$765,000
1606 Buttonwood Rd, Flourtown, PA 19031
3beds
3,279sqft
Single Family Residence
Built in 1990
0.34 Acres Lot
$765,500 Zestimate®
$233/sqft
$4,348 Estimated rent
Home value
$765,500
$720,000 - $811,000
$4,348/mo
Zestimate® history
Owner options
List your home for rent
$4,348/mo
Rent Zestimate®
Find your next renter with Zillow Rental Manager. Plus, with online applications, you can quickly screen prospective tenants – for free.
$4,348/mo
Rent Zestimate®
Refinance and save
$5,099/mo
Est. payment
Refinancing to a lower rate could help reduce your monthly payments and save thousands over the life of the loan.
$5,099/mo
Est. payment
Explore your selling options
Work with a Zillow partner agent
Leverage their expertise and Zillow's premium Showcase listings to get your home seen by more buyers.
Get startedList with your own agent
Get your home in front of millions of buyers by listing it on Zillow.
Learn how to do itSell it yourself
Take full control of how buyers see your home on Zillow by listing For Sale by Owner (FSBO).
List your homeWhat's special
Wood-burning fireplaceStep-down family roomConvenient powder roomUpdated skylightsBreakfast areaRecessed lightingRear deck
Zillow last checked:
Listing updated:
Listed by:
Amanda Helwig 215-233-5000,
Dan Helwig Inc
Bought with:
Michael Fewer, RS351294
Keller Williams Real Estate-Blue Bell
Source: Bright MLS,MLS#: PAMC2177924
Facts & features
Interior
Bedrooms & bathrooms
- Bedrooms: 3
- Bathrooms: 3
- Full bathrooms: 2
- 1/2 bathrooms: 1
- Main level bathrooms: 1
Rooms
- Room types: Living Room, Dining Room, Bedroom 2, Bedroom 3, Kitchen, Family Room, Bedroom 1, Laundry, Office, Bathroom 1, Bathroom 2, Half Bath
Bedroom 1
- Level: Upper
Bedroom 2
- Level: Upper
Bedroom 3
- Level: Upper
Bathroom 1
- Level: Upper
Bathroom 2
- Level: Upper
Dining room
- Level: Main
Family room
- Level: Lower
Family room
- Level: Main
Half bath
- Level: Main
Kitchen
- Level: Main
Laundry
- Level: Main
Living room
- Level: Main
Office
- Level: Main
Heating
- Central, Electric
Cooling
- Central Air, Electric
Appliances
- Included: Microwave, Refrigerator, Oven/Range - Gas, Dishwasher, Washer, Dryer, Electric Water Heater
- Laundry: Main Level, Laundry Room
Features
- Attic, Bathroom - Stall Shower, Bathroom - Tub Shower, Pantry, Combination Dining/Living, Dining Area, Family Room Off Kitchen, Floor Plan - Traditional, Eat-in Kitchen, Primary Bath(s), Recessed Lighting, Upgraded Countertops, Walk-In Closet(s), Dry Wall
- Flooring: Carpet, Hardwood, Wood
- Doors: French Doors, Sliding Glass
- Windows: Skylight(s)
- Basement: Partially Finished,Heated,Concrete,Sump Pump
- Number of fireplaces: 1
- Fireplace features: Wood Burning
Interior area
- Total structure area: 3,279
- Total interior livable area: 3,279 sqft
- Finished area above ground: 2,689
- Finished area below ground: 590
Property
Parking
- Total spaces: 1
- Parking features: Inside Entrance, Built In, Garage Faces Side, Attached
- Attached garage spaces: 1
Accessibility
- Accessibility features: None
Features
- Levels: Two
- Stories: 2
- Patio & porch: Deck
- Pool features: None
Lot
- Size: 0.34 Acres
- Dimensions: 80.00 x 0.00
Details
- Additional structures: Above Grade, Below Grade
- Parcel number: 520002749007
- Zoning: RES
- Special conditions: Standard
Construction
Type & style
- Home type: SingleFamily
- Architectural style: Contemporary
- Property subtype: Single Family Residence
Materials
- Vinyl Siding
- Foundation: Concrete Perimeter
- Roof: Architectural Shingle
Condition
- New construction: No
- Year built: 1990
Utilities & green energy
- Electric: 200+ Amp Service
- Sewer: Public Sewer
- Water: Public
Community & HOA
Community
- Subdivision: Flourtown Gardens
HOA
- Has HOA: No
Location
- Region: Flourtown
- Municipality: SPRINGFIELD TWP
Financial & listing details
- Price per square foot: $233/sqft
- Tax assessed value: $235,290
- Annual tax amount: $11,776
- Date on market: 5/16/2026
- Listing agreement: Exclusive Right To Sell
- Listing terms: Cash,Conventional
- Inclusions: All Appliances In As-is Condition
- Ownership: Fee Simple
Price history
| Date | Event | Price |
|---|---|---|
| 7/31/2026 | Sold | $765,000+2%$233/sqft |
Source:  Bright MLS #PAMC2177924 Report a problem Bright MLS #PAMC2177924 Report a problem | ||
| 6/1/2026 | Pending sale | $750,000$229/sqft |
Source: Bright MLS #PAMC2177924 Report a problem | ||
| 5/19/2026 | Contingent | $750,000$229/sqft |
Source: Bright MLS #PAMC2177924 Report a problem | ||
| 5/16/2026 | Listed for sale | $750,000$229/sqft |
Source: Bright MLS #PAMC2177924 Report a problem | ||
Public tax history
| Year | Property taxes | Tax assessment |
|---|---|---|
| 2025 | $11,479 +4.8% | $235,290 |
| 2024 | $10,954 | $235,290 |
| 2023 | $10,954 +5.4% | $235,290 |
| 2022 | $10,390 +2.9% | $235,290 |
| 2021 | $10,102 +2.2% | $235,290 |
| 2020 | $9,883 +1.6% | $235,290 |
| 2019 | $9,731 +2.9% | $235,290 |
| 2018 | $9,460 +2.9% | $235,290 |
| 2017 | $9,197 +2.3% | $235,290 |
| 2016 | $8,991 +2.8% | $235,290 |
| 2015 | $8,743 +1.3% | $235,290 |
| 2014 | $8,635 +2% | $235,290 |
| 2013 | $8,467 +2% | $235,290 |
| 2012 | $8,298 +2.5% | $235,290 |
| 2011 | $8,097 +3.3% | $235,290 |
| 2010 | $7,841 +1.6% | $235,290 |
| 2009 | $7,715 +4.6% | $235,290 |
| 2008 | $7,376 +4.6% | -- |
| 2007 | $7,050 +2.5% | -- |
| 2006 | $6,878 +4.7% | -- |
| 2005 | $6,568 +5% | -- |
| 2004 | $6,256 +4.6% | -- |
| 2003 | $5,981 +10% | -- |
| 2002 | $5,435 +9.6% | -- |
| 2000 | $4,959 +6.9% | -- |
| 1999 | $4,638 | -- |
Find assessor info on the county website
Neighborhood: 19031
Nearby homes
- $626,1004 bd2 ba2.3k sqft1608 Buttonwood Rd, Flourtown, PA 19031Off Market
- $520,0003 bd2 ba1.7k sqft1604 Buttonwood Rd, Flourtown, PA 19031Off Market
- $531,5004 bd-- ba2.2k sqft203 Spruce Rd, Flourtown, PA 19031Sold
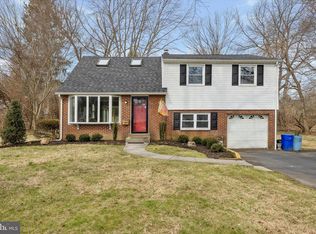
- $484,6003 bd1 ba1.5k sqft304 Poplar Rd, Flourtown, PA 19031Off Market
- $655,9004 bd1 ba2.3k sqft1602 Buttonwood Rd, Flourtown, PA 19031Off Market
- $536,8003 bd1 ba2.2k sqft205 Spruce Rd, Flourtown, PA 19031Off Market
- $567,2004 bd2 ba1.5k sqft1611 Buttonwood Rd, Flourtown, PA 19031Off Market
- $638,9003 bd3 ba3k sqft203 Penn Oak Rd, Flourtown, PA 19031Off Market
Nearby schools
GreatSchools rating
- 8/10Springfield Twp El School-ErdenhmGrades: 3-5Distance: 0.6 mi
- 9/10Springfield Twp Middle SchoolGrades: 6-8Distance: 0.8 mi
- 8/10Springfield Twp High SchoolGrades: 9-12Distance: 0.7 mi
Schools provided by the listing agent
- Elementary: Erdenheim
- Middle: Springfield Township
- High: Springfield Township
- District: Springfield Township
Source: Bright MLS. This data may not be complete. We recommend contacting the local school district to confirm school assignments for this home.
Get a cash offer in 3 minutes
Find out how much your home could sell for in as little as 3 minutes with a no-obligation cash offer.
Estimated market value
$765,500
Get a cash offer in 3 minutes
Find out how much your home could sell for in as little as 3 minutes with a no-obligation cash offer.
Estimated market value
$765,500
- Pennsylvania
- Montgomery County
- Flourtown
- 19031
- 1606 Buttonwood Rd
