Charming Patio Villa in the Village of Alhambra Welcome to this adorable 2-bedroom, 2-bath patio villa — perfect for full-time living or as a snowbird retreat! This low-maintenance home has been lovingly cared for and is now ready for new owners. Inside, you’ll find solid-surface countertops, a newer washer and dryer, a Rheem water heater (2022), and a roof replaced in 2021 for peace of mind. The primary bedroom features an en suite bath and a walk-in closet, providing both comfort and convenience. Enjoy Florida living with a screened-in porch and open patio area, ideal for relaxing or entertaining outdoors. Located in the desirable Village of Alhambra, you’ll be just minutes from Spanish Springs Town Square, with shopping, dining, and nightly entertainment. Enjoy The Villages’ world-class amenities, including championship and executive golf courses, swimming pools, pickleball, and countless clubs and activities. This charming villa offers the perfect blend of comfort, style, and The Villages’ active lifestyle — ready for you to move in and start enjoying the good life!
Sold for $215,000
$215,000
1606 CAMPOS DRIVE, THE VILLAGES, FL 32162
2beds
1,121sqft
Villa
Built in 1998
3,560 Square Feet Lot
$214,700 Zestimate®
$192/sqft
$2,219 Estimated rent
Home value
$214,700
$202,000 - $228,000
$2,219/mo
Zestimate® history
Owner options
List your home for rent
$2,219/mo
Rent Zestimate®
Find your next renter with Zillow Rental Manager. Plus, with online applications, you can quickly screen prospective tenants – for free.
$2,219/mo
Rent Zestimate®
Refinance and save
$1,663/mo
Est. payment
Refinancing to a lower rate could help reduce your monthly payments and save thousands over the life of the loan.
$1,663/mo
Est. payment
Explore your selling options
Work with a Zillow partner agent
Leverage their expertise and Zillow's premium Showcase listings to get your home seen by more buyers.
Get startedList with your own agent
Get your home in front of millions of buyers by listing it on Zillow.
Learn how to do itSell it yourself
Take full control of how buyers see your home on Zillow by listing For Sale by Owner (FSBO).
List your homeWhat's special
Screened-in porchNewer washer and dryerOpen patio areaSolid-surface countertopsWalk-in closet
Zillow last checked:
Listing updated:
Listed by:
Roxanne Ryan 917-202-1117,
WORTH CLARK REALTY 352-988-7777
Bought with:
Raena Ratcliff, 3482069
WORTH CLARK REALTY
Source: Stellar MLS,MLS#: G5104250 Originating MLS: Orlando Regional
Originating MLS: Orlando Regional
Facts & features
Interior
Bedrooms & bathrooms
- Bedrooms: 2
- Bathrooms: 2
- Full bathrooms: 2
Primary bedroom
- Features: Walk-In Closet(s)
- Level: First
- Area: 192 Square Feet
- Dimensions: 16x12
Bedroom 2
- Features: Built-in Closet
- Level: First
- Area: 132 Square Feet
- Dimensions: 12x11
Primary bathroom
- Features: Linen Closet
- Level: First
- Area: 32 Square Feet
- Dimensions: 8x4
Bathroom 2
- Features: Linen Closet
- Level: First
- Area: 40 Square Feet
- Dimensions: 8x5
Kitchen
- Features: Breakfast Bar, Storage Closet
- Level: First
- Area: 391 Square Feet
- Dimensions: 23x17
Living room
- Features: Ceiling Fan(s)
- Level: First
- Area: 352 Square Feet
- Dimensions: 22x16
Heating
- Central, Electric
Cooling
- Central Air
Appliances
- Included: Dishwasher, Dryer, Microwave, Range, Range Hood, Refrigerator, Washer
- Laundry: In Garage
Features
- Ceiling Fan(s), Eating Space In Kitchen, Living Room/Dining Room Combo, Open Floorplan, Primary Bedroom Main Floor, Solid Surface Counters, Walk-In Closet(s)
- Flooring: Ceramic Tile, Laminate, Tile
- Doors: Sliding Doors
- Windows: Skylight(s), Window Treatments
- Has fireplace: No
Interior area
- Total structure area: 1,627
- Total interior livable area: 1,121 sqft
Property
Parking
- Total spaces: 1
- Parking features: Garage - Attached
- Attached garage spaces: 1
Features
- Levels: One
- Stories: 1
- Exterior features: Irrigation System, Sidewalk, Storage
Lot
- Size: 3,560 Square Feet
Details
- Parcel number: D03B118
- Zoning: RESI
- Special conditions: None
Construction
Type & style
- Home type: SingleFamily
- Property subtype: Villa
Materials
- Vinyl Siding
- Foundation: Slab
- Roof: Shingle
Condition
- New construction: No
- Year built: 1998
Utilities & green energy
- Sewer: Public Sewer
- Water: Public
- Utilities for property: Cable Available, Electricity Connected, Street Lights
Community & HOA
Community
- Features: Community Mailbox, Deed Restrictions
- Pet fee: $0 monthly
- Senior community: Yes
- Subdivision: VILLAGES OF SUMTER VILL DE LEON
HOA
- Has HOA: No
- HOA fee: $199 monthly
- HOA name: The Villages Community Development District
Location
- Region: The Villages
Financial & listing details
- Price per square foot: $192/sqft
- Tax assessed value: $211,120
- Annual tax amount: $2,117
- Date on market: 11/10/2025
- Cumulative days on market: 13 days
- Ownership: Fee Simple
- Total actual rent: 0
- Electric utility on property: Yes
- Road surface type: Paved
Price history
| Date | Event | Price |
|---|---|---|
| 12/11/2025 | Sold | $215,000-6.1%$192/sqft |
Source:  Stellar MLS #G5104250 Report a problem Stellar MLS #G5104250 Report a problem | ||
| 11/26/2025 | Pending sale | $229,000$204/sqft |
Source: Stellar MLS #G5104250 Report a problem | ||
| 11/13/2025 | Listed for sale | $229,000$204/sqft |
Source: Stellar MLS #G5104250 Report a problem | ||
| 11/12/2025 | Pending sale | $229,000$204/sqft |
Source: Stellar MLS #G5104250 Report a problem | ||
| 11/10/2025 | Listed for sale | $229,000+43.1%$204/sqft |
Source: Stellar MLS #G5104250 Report a problem | ||
| 11/9/2018 | Sold | $160,000-5.8%$143/sqft |
Source: Public Record Report a problem | ||
| 10/17/2018 | Listed for sale | $169,900$152/sqft |
Source: WHITTINGTON REAL ESTATE #G5005599 Report a problem | ||
| 10/17/2018 | Pending sale | $169,900$152/sqft |
Source: WHITTINGTON REAL ESTATE #G5005599 Report a problem | ||
| 8/30/2018 | Listed for sale | $169,900+128.4%$152/sqft |
Source: WHITTINGTON REAL ESTATE #G5005599 Report a problem | ||
| 3/17/1998 | Sold | $74,400$66/sqft |
Source: Public Record Report a problem | ||
Public tax history
| Year | Property taxes | Tax assessment |
|---|---|---|
| 2025 | $2,643 +0.4% | $211,120 +6.2% |
| 2024 | $2,631 +10.6% | $198,810 +10% |
| 2023 | $2,379 +11.4% | $180,740 +10% |
| 2022 | $2,136 +5% | $164,310 +10% |
| 2021 | $2,035 +2.4% | $149,380 +6.5% |
| 2020 | $1,987 | $140,300 -1.2% |
| 2019 | $1,987 -3.4% | $141,970 +64.7% |
| 2018 | $2,056 +149% | $86,200 +2.1% |
| 2017 | $826 +2.6% | $84,430 +2.1% |
| 2016 | $805 +20.9% | $82,700 +0.7% |
| 2015 | $666 -0.1% | $82,130 +0.8% |
| 2014 | $667 +1.4% | $81,480 +1.5% |
| 2013 | $657 | $80,280 +1.7% |
| 2012 | -- | $78,940 +3% |
| 2011 | -- | $76,650 +1.5% |
| 2010 | -- | $75,518 +2.7% |
| 2009 | -- | $73,533 +0.1% |
| 2008 | -- | $73,460 +3% |
| 2007 | -- | $71,321 +2.5% |
| 2006 | -- | $69,582 +3% |
| 2005 | -- | $67,556 +3% |
| 2004 | -- | $65,589 +1.9% |
| 2003 | -- | $64,367 +2.4% |
| 2002 | -- | $62,858 +1.6% |
| 2001 | -- | $61,868 +3% |
| 2000 | -- | $60,066 -5.9% |
| 1999 | -- | $63,866 |
Find assessor info on the county website
Neighborhood: 32162
Nearby homes
- $247,900-- bd-- ba1.1k sqft1604 Campos Dr, The Villages, FL 32162Off Market
- $191,9001 bd1 ba804 sqft1608 Campos Dr, The Villages, FL 32162Off Market

- $242,500-- bd-- ba1.1k sqft1610 Campos Dr, The Villages, FL 32162Off Market
- $185,0001 bd1 ba799 sqft1645 Duran Dr, The Villages, FL 32162Off Market
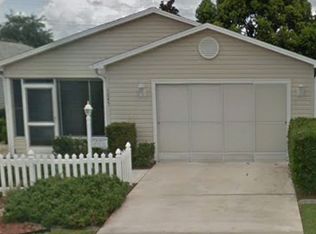
- $250,300-- bd-- ba1.1k sqft1602 Campos Dr, The Villages, FL 32162Off Market
- $225,0002 bd2 ba1.1k sqft1647 Duran Dr, The Villages, FL 32162Sold
- $241,7002 bd2 ba1.1k sqft1643 Duran Dr, The Villages, FL 32162Off Market
- $227,3002 bd2 ba1.1k sqft1649 Duran Dr, The Villages, FL 32162Off Market
Nearby schools
GreatSchools rating
- 8/10Wildwood Elementary SchoolGrades: PK-5Distance: 7.3 mi
- 3/10Wildwood Middle/ High SchoolGrades: 6-12Distance: 7.2 mi
Get a cash offer in 3 minutes
Find out how much your home could sell for in as little as 3 minutes with a no-obligation cash offer.
Estimated market value
$214,700
Get a cash offer in 3 minutes
Find out how much your home could sell for in as little as 3 minutes with a no-obligation cash offer.
Estimated market value
$214,700
- Florida
- Sumter County
- The Villages
- 32162
- 1606 CAMPOS DRIVE
Nearby cities
Nearby zip codes
Other The Villages Topics
