Modern design meets thoughtful functionality at 1606 Cedar Ave, Unit B. This newly built 2-bedroom, 2.5-bath residence offers 1,080 square feet of elevated living with designer selections and custom details throughout. The open-concept main level features engineered hardwood floors, Andersen windows, and a showpiece kitchen with an oversized island, custom cabinetry, gas cooking, slide-in range, statement hood, pot filler, refrigerator, dishwasher, and walk-in pantry. A designer half bath completes the main level. Upstairs, both bedrooms offer private full baths with custom tile and curated finishes, plus custom closets and a conveniently located laundry room. Outside, enjoy a private fenced backyard with wood privacy fencing, sprinkler system, and outdoor patio. A metal roof, window screens, and dedicated parking space complete this modern Austin home. Stylish, functional, and intentionally designed—Unit B delivers high-end finishes without wasted space. Email agent for floorpans.
Active
$699,000
1606 Cedar Ave #B, Austin, TX 78702
2beds
1,080sqft
Single Family Residence
Built in 2026
6,046 Square Feet Lot
$-- Zestimate®
$647/sqft
$-- HOA
What's special
Designer half bathGas cookingOutdoor patioEngineered hardwood floorsAndersen windowsShowpiece kitchenCustom closets
- 1 day
- 72
- 1
Zillow last checked:
Listing updated:
Listed by:
Dillar Schwartz (512) 921-6483,
eXp Realty, LLC (888) 519-7431
Source: Unlock MLS,MLS#: 4494252
Facts & features
Interior
Bedrooms & bathrooms
- Bedrooms: 2
- Bathrooms: 3
- Full bathrooms: 2
- 1/2 bathrooms: 1
Primary bedroom
- Level: Second
Primary bathroom
- Level: Second
Kitchen
- Features: Kitchen Island, Pantry
- Level: Main
Heating
- Central
Cooling
- Central Air
Appliances
- Included: Dishwasher, Disposal, ENERGY STAR Qualified Dishwasher, Free-Standing Gas Range, RNGHD, Refrigerator, Stainless Steel Appliance(s), Washer/Dryer
Features
- Ceiling Fan(s), Interior Steps, Kitchen Island, Open Floorplan, Pantry, Recessed Lighting
- Flooring: Tile, Wood
- Windows: None
Interior area
- Total interior livable area: 1,080 sqft
Property
Parking
- Parking features: Open
Accessibility
- Accessibility features: None
Features
- Levels: One
- Stories: 1
- Patio & porch: Patio
- Exterior features: Private Yard
- Pool features: None
- Fencing: Back Yard, Privacy, Wood
- View description: None
- Waterfront features: None
Lot
- Size: 6,046 Square Feet
- Features: Back Yard, Few Trees, Private, Sprinkler - Automatic, Sprinkler - Back Yard
Details
- Additional structures: None
- Parcel number: 021011151000001
- Special conditions: Standard
Construction
Type & style
- Home type: SingleFamily
- Property subtype: Single Family Residence
Materials
- Foundation: Slab
- Roof: Metal
Condition
- New Construction
- New construction: Yes
- Year built: 2026
Details
- Builder name: FJ Homes
Utilities & green energy
- Sewer: Public Sewer
- Water: Public
- Utilities for property: Electricity Connected, Natural Gas Available, Sewer Connected
Community & HOA
Community
- Features: None
- Subdivision: Glenwood Add
HOA
- Has HOA: No
Location
- Region: Austin
Financial & listing details
- Price per square foot: $647/sqft
- Annual tax amount: $5,250
- Date on market: 10/7/2026
- Listing terms: Cash,Conventional
- Electric utility on property: Yes
Estimated market value
Not available
Estimated sales range
Not available
Not available
Price history
| Date | Event | Price |
|---|---|---|
| 10/7/2026 | Listed for sale | $699,000$647/sqft |
Source:  Unlock MLS #4494252 Report a problem Unlock MLS #4494252 Report a problem | ||
Public tax history
Tax history is unavailable.
Monthly payment
Est. payment
Payment breakdown
Explore the cost of this home by adjusting the details. Changes won't be saved.Climate risks
Neighborhood: Chestnut
Nearby schools
Schools provided by the listing agent
- Elementary: Campbell
- Middle: Kealing
- High: McCallum
- District: Austin ISD
Source: Unlock MLS. This data may not be complete. We recommend contacting the local school district to confirm school assignments for this home.
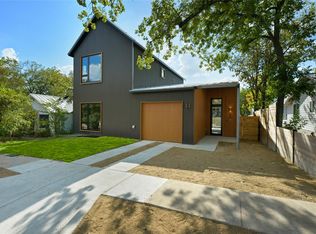
Similar homes
- $470,0002 bd3 ba1k sqft1202 Greenwood Ave, Austin, TX 78702Active

 MLS ID #8014748, Craig Souza, Compass RE Texas, LLC. Unlock MLS
 - $549,0003 bd3 ba1.2k sqft2907 Kuhlman Ave #2, Austin, TX 78702Active
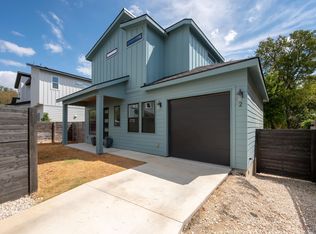 MLS ID #5497895, Justin Pistorius, Local Life Realty, LLC. Unlock MLS
 - $624,9993 bd3 ba1.3k sqft3103 Garwood St #2, Austin, TX 78702Active
 MLS ID #8054487, Katie Wehrli, eXp Realty, LLC. Unlock MLS
 - $589,5003 bd2 ba1.2k sqft1608 Ulit Ave #A, Austin, TX 78702Active
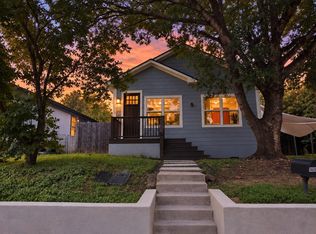 MLS ID #8915550, Jacob Padilla, VIP Realty. Unlock MLS
 - $625,0002 bd2 ba1k sqft1604 Haskell St #2, Austin, TX 78702ActiveMLS ID #5736053, Hillary Deck, Kuper Sotheby's Int'l Realty. Unlock MLS
- $770,0003 bd2 ba1.3k sqft2406 Santa Maria St, Austin, TX 78702ActiveMLS ID #2020597, Norma Acosta, Compass RE Texas, LLC. Unlock MLS
- $619,0003 bd4 ba1.5k sqft4400 Jinx Ave #2, Austin, TX 78745ActiveMLS ID #1108198, Casey Marquez, Compass RE Texas, LLC. Unlock MLS
- $599,9002 bd3 ba1k sqft2104 E 2nd St #2, Austin, TX 78702ActiveMLS ID #3659915, Jeremy Vandermause, Bramlett Partners. Unlock MLS
- $840,0002 bd3 ba1.4k sqft2822 Wooldridge Dr #B, Austin, TX 78703ActiveMLS ID #9668583, Stephanie Panozzo, Compass RE Texas, LLC. Unlock MLS
- $744,9003 bd3 ba1.6k sqft601 Vermont Rd #1, Austin, TX 78702ActiveMLS ID #9905098, Stevie Lee, Compass RE Texas, LLC. Unlock MLS
- $599,9993 bd2 ba1k sqft2501 E 11th St Unit 1, Austin, TX 78702ActiveMLS ID #4485286, Soud Twal, Kuper Sotheby's Int'l Realty. Unlock MLS
- $459,0002 bd3 ba1k sqft1407 Cedar Ave #2, Austin, TX 78702ActiveMLS ID #5889663, Justin Pistorius, Local Life Realty, LLC. Unlock MLS
- $799,0002 bd3 ba1.1k sqft1106 Algarita Ave Unit 2, Austin, TX 78704ActiveMLS ID #4722604, Leslie Gossett, Kuper Sotheby's Int'l Realty. Unlock MLS
- $535,0002 bd3 ba1.5k sqft3408 Charlotte Rose Dr, Austin, TX 78704ActiveMLS ID #1486447, Tim Landy, Compass RE Texas, LLC. Unlock MLS
- $449,0002 bd3 ba974 sqft619 Hammack Dr #2, Austin, TX 78752ActiveMLS ID #7850200, Ashley Olson, Compass RE Texas, LLC. Unlock MLS
- $589,0003 bd4 ba1.3k sqft301 N Pleasant Valley Rd #2, Austin, TX 78702ActiveMLS ID #4217802, Cody Julian, Compass RE Texas, LLC. Unlock MLS
- $445,0003 bd2 ba1.4k sqft1803 Elmira Rd, Austin, TX 78721ActiveMLS ID #6355336, Louise Bell, eXp Realty, LLC. Unlock MLS
- $485,0002 bd3 ba1k sqft3409 Neal St #2, Austin, TX 78702ActiveMLS ID #5405316, Alex McCormick, Keller Williams Realty. Unlock MLS
- $575,0002 bd2 ba1.6k sqft1322 E 12th St #202, Austin, TX 78702ActiveMLS ID #3106289, Sydney Grubb, Compass RE Texas, LLC. Unlock MLS
- $524,9952 bd2 ba1k sqft1117 Lawson Ln #2, Austin, TX 78702ActiveMLS ID #5257567, Jeff Patterson, Team West Real Estate LLC. Unlock MLS
