Skip main navigation
Sold for $268,000
  • $268,000

    1606 Cedar Bend Ct, Shawnee, OK 74804

    3beds
    1,914sqft
    Single Family Residence
    Built in 2004
    8,537.76 Square Feet Lot
    $273,100 Zestimate®
    $140/sqft
    $1,850 Estimated rent

    Home value

    $273,100

    $161,000 - $464,000

    $1,850/mo

    Zestimate® history
    Loading
    Loading...

    Owner options

    List your home for rent

    $1,850/mo

    Rent Zestimate®

    Find your next renter with Zillow Rental Manager. Plus, with online applications, you can quickly screen prospective tenants – for free.

    Learn more

    $1,850/mo

    Rent Zestimate®

    Refinance and save

    $1,523/mo

    Est. payment

    Refinancing to a lower rate could help reduce your monthly payments and save thousands over the life of the loan.

    See today's rates

    $1,523/mo

    Est. payment

    Explore your selling options

    Work with a Zillow partner agent

    Leverage their expertise and Zillow's premium Showcase listings to get your home seen by more buyers.

    Get started

    List with your own agent

    Get your home in front of millions of buyers by listing it on Zillow.

    Learn how to do it

    Sell it yourself

    Take full control of how buyers see your home on Zillow by listing For Sale by Owner (FSBO).

    List your home

    What's special

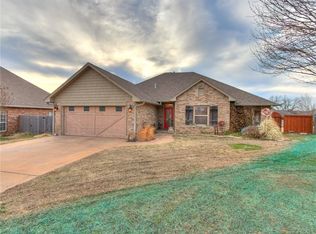
    ($20k+ price improvement) Welcome to 1606 Cedar Bend Court in the sought after Windmill Ridge subdivision, a beautifully remodeled home where no detail has been overlooked. This stunning property boasts a spacious living room with a cozy fireplace, perfect for gatherings or quiet evenings at home. The bright and inviting kitchen is a chef's dream, featuring a large island with pristine white quartz countertops, abundant storage, and sleek stainless steel appliances plus refrigerator stays. The ample dining area seamlessly flows off the kitchen provides access to the covered patio, ideal for entertaining, complete with a TV mount ready for all your fall football festivities! Outbuilding is great for storing lawn equipment. The thoughtfully designed primary bedroom suite offers room for large furniture, a tray ceiling for added elegance, and an en suite bathroom with dual vanities, large custom tiled shower, a jetted bathtub, and a walk-in closet. Secondary bedrooms are generously sized, and each bedroom in the house is equipped with ceiling fans for comfort. The quiet cul-de-sac provides limited traffic. Enjoy nearby community trails around the sparkling lake. Don’t miss the opportunity to make this exceptional home yours—schedule your appointment today!

    Zillow last checked:

    Listing updated:

    Listed by:

    John E Askin 405-812-4118,

    RE/MAX at Home

    Bought with:

    Cindy Grissom, 139692

    Legacy Realty Team, LLC

    Source: MLSOK/OKCMAR as distributed by MLS GRID,MLS#: 1132922MLS Logo

    Facts & features

    Interior

    Bedrooms & bathrooms
    • Bedrooms: 3
    • Bathrooms: 2
    • Full bathrooms: 2
    Primary bedroom
    • Description: Ceiling Fan,Full Bath,Remodeled,Shower,Walk In Closet
    Kitchen
    • Description: Breakfast Bar,Eating Space,Island,Kitchen
    Living room
    • Description: Ceiling Fan,Family/Den,Fireplace,Living Room
    Heating
    • Central
    Cooling
    • Has cooling: Yes
    Appliances
    • Included: Dishwasher, Disposal, Microwave, Refrigerator, Free-Standing Electric Oven, Free-Standing Electric Range
    Features
    • Ceiling Fan(s), Stained Wood
    • Flooring: Laminate
    • Windows: Window Treatments, Double Pane Windows
    • Number of fireplaces: 1
    • Fireplace features: Gas Log
    Interior area
    • Total structure area: 1,914
    • Total interior livable area: 1,914 sqft

    Property

    Parking
    • Total spaces: 2
    • Parking features: Concrete
    • Garage spaces: 2
    Features
    • Levels: One
    • Stories: 1
    • Patio & porch: Patio, Porch
    • Has spa: Yes
    • Spa features: Bath
    • Fencing: Wood
    Lot
    • Size: 8,537 sqft
    • Features: Cul-De-Sac
    Details
    • Parcel number: 1606NONECedarBend74804
    • Special conditions: None

    Construction

    Type & style
    • Home type: SingleFamily
    • Architectural style: Traditional
    • Property subtype: Single Family Residence
    Materials
    • Brick
    • Foundation: Slab
    • Roof: Composition
    Condition
    • Year built: 2004

    Utilities & green energy

    • Utilities for property: Public

    Community & neighborhood

    Location
    • Region: Shawnee

    HOA & financial

    HOA
    • Has HOA: Yes
    • HOA fee: $220 annually
    • Services included: Greenbelt

    Other

    Other facts
    • Listing terms: Cash,Conventional,Sell FHA or VA

    Price history

    DateEventPrice
    2/14/2025Sold$268,000-2.4%$140/sqft
    Source: MLSOK/OKCMAR as distributed by MLS GRID #1132922 Report a problem
    1/21/2025Pending sale$274,500$143/sqft
    Source: MLSOK/OKCMAR as distributed by MLS GRID #1132922 Report a problem
    11/20/2024Price change$274,500-1.1%$143/sqft
    Source: MLSOK/OKCMAR as distributed by MLS GRID #1132922 Report a problem
    9/13/2024Price change$277,500-7.3%$145/sqft
    Source: MLSOK/OKCMAR as distributed by MLS GRID #1132922 Report a problem
    8/31/2024Listed for sale$299,500+34%$156/sqft
    Source: MLSOK/OKCMAR as distributed by MLS GRID #1132922 Report a problem
    5/21/2021Sold$223,500-2%$117/sqft
    Source: MLSOK/OKCMAR as distributed by MLS GRID #950658 Report a problem
    3/29/2021Pending sale$228,000$119/sqft
    Source: MLSOK/OKCMAR as distributed by MLS GRID #950658 Report a problem
    3/25/2021Listed for sale$228,000+23.2%$119/sqft
    Source: MLSOK/OKCMAR as distributed by MLS GRID #950658 Report a problem
    7/11/2017Sold$185,000-2.6%$97/sqft
    Source: MLSOK/OKCMAR as distributed by MLS GRID #776144 Report a problem
    6/3/2017Pending sale$189,900$99/sqft
    Source: Berkshire Hathaway-Benchmark #776144 Report a problem
    6/3/2017Listed for sale$189,900+11.1%$99/sqft
    Source: Berkshire Hathaway-Benchmark #776144 Report a problem
    7/3/2013Sold$171,000-4.9%$89/sqft
    Source: Public Record Report a problem
    5/4/2013Listed for sale$179,900+7.7%$94/sqft
    Source: Prudential Carolyn Harris Realty, Inc. #519296 Report a problem
    5/22/2006Sold$167,000$87/sqft
    Source: Public Record Report a problem

    Public tax history

    YearProperty taxesTax assessment
    2025$2,768 +4.6%$29,635 +5%
    2024$2,648 +3.7%$28,224 +5%
    2023$2,554 +1.9%$26,880
    2022$2,506 +21.8%$26,880 +22.9%
    2021$2,057 -2.5%$21,864 -2.7%
    2020$2,110 -1.9%$22,462 -0.9%
    2019$2,152 $22,662 +2.1%
    2018$2,152 +7.4%$22,200 +5%
    2017$2,003 -2%$21,142 -0.9%
    2016$2,044 +13.9%$21,341 +0.6%
    2015$1,794 +8.7%$21,217 +3.4%
    2014$1,651 -5.9%$20,520 -0.4%
    2013$1,755 +0.1%$20,594
    2012$1,753 +3.4%$20,594 +3%
    2011$1,697 $19,998
    2010-- $19,998
    2009-- $19,998
    2008-- $19,998
    2007-- $19,998 +2.5%
    2006-- $19,519
    2005$1,781 +529.9%$19,519 +563.9%
    2004$283 +421.7%$2,940 +434.5%
    2003$54 +14.4%$550
    2002$47 $550

    Find assessor info on the county website

    Neighborhood: 74804

    Nearby schools

    GreatSchools rating
    Schools provided by the listing agent
    • Elementary: Grove Lower ES,Grove Upper ES
    • Middle: Grove MS
    • High: Shawnee HS

    Source: MLSOK/OKCMAR as distributed by MLS GRID. This data may not be complete. We recommend contacting the local school district to confirm school assignments for this home.

    Get a cash offer in 3 minutes
    Find out how much your home could sell for in as little as 3 minutes with a no-obligation cash offer.
    Estimated market value
    $273,100
    Get a cash offer in 3 minutes
    Find out how much your home could sell for in as little as 3 minutes with a no-obligation cash offer.
    Estimated market value
    $273,100