Skip main navigation
Closed
  • $489,000

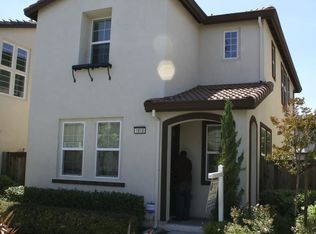
    1606 Chamberlain Drive, Fairfield, CA 94533

    3beds
    1,692sqft
    Single Family Residence
    Built in 2006
    1,563 Square Feet Lot
    $493,800 Zestimate®
    $289/sqft
    $3,113 Estimated rent

    Home value

    $493,800

    $444,000 - $548,000

    $3,113/mo

    Zestimate® history
    Loading
    Loading...

    Owner options

    List your home for rent

    $3,113/mo

    Rent Zestimate®

    Find your next renter with Zillow Rental Manager. Plus, with online applications, you can quickly screen prospective tenants – for free.

    Learn more

    $3,113/mo

    Rent Zestimate®

    Refinance and save

    $3,363/mo

    Est. payment

    Refinancing to a lower rate could help reduce your monthly payments and save thousands over the life of the loan.

    See today's rates

    $3,363/mo

    Est. payment

    Explore your selling options

    Work with a Zillow partner agent

    Leverage their expertise and Zillow's premium Showcase listings to get your home seen by more buyers.

    Get started

    List with your own agent

    Get your home in front of millions of buyers by listing it on Zillow.

    Learn how to do it

    Sell it yourself

    Take full control of how buyers see your home on Zillow by listing For Sale by Owner (FSBO).

    List your home

    What's special

    Sparkling poolPool houseConvenient half bathSpacious open-concept layoutFresh interior paintBrand-new carpetBuilt-in cabinets
    Welcome to this beautifully maintained 3-bedroom, 2.5-bath detached condo, offering comfort, functionality, and a convenient location. Step inside to find fresh interior paint and brand-new carpet throughout, creating a clean and inviting atmosphere. The first floor features a spacious open-concept layout with a seamless flow between the family room, dining area, and kitchenperfect for entertaining or everyday living. Just off the main living space, you'll find a convenient half bath and direct access to the garage, which includes built-in cabinets and a utility sink for added storage and functionality. Upstairs, you'll find all three bedrooms and two full bathrooms, offering a private and restful retreat from the main living areas. As part of a welcoming community, residents enjoy access to a sparkling pool, relaxing spa, pool house, and a playgroundideal for enjoying those hot summer days. Centrally located near shopping, dining, and with easy access to Highway 80, this home combines comfort with convenience. Move-in ready and waiting for its new ownersdon't miss this opportunity!

    Zillow last checked:

    Listing updated:

    Listed by:

    Maggie M Rodriguez DRE #01493863 707-386-0626,

    Cornerstone Real Estate, Home 707-447-8120

    Bought with:

    Colleen Chen

    eXp Realty of Northern CA, Inc

    Source: BAREIS,MLS#: 325037408MLS LogoOriginating MLS: Northern Solano

    Facts & features

    Interior

    Bedrooms & bathrooms
    • Bedrooms: 3
    • Bathrooms: 3
    • Full bathrooms: 2
    • 1/2 bathrooms: 1
    Bedroom
    • Level: Upper
    Primary bathroom
    • Features: Double Vanity, Shower Stall(s), Soaking Tub
    Bathroom
    • Features: Double Vanity, Tub w/Shower Over
    • Level: Main,Upper
    Dining room
    • Features: Dining/Family Combo
    • Level: Main
    Family room
    • Level: Main
    Kitchen
    • Features: Kitchen/Family Combo, Tile Counters
    • Level: Main
    Heating
    • Central
    Cooling
    • Central Air
    Appliances
    • Included: Dishwasher, Disposal, Free-Standing Gas Oven, Gas Water Heater
    • Laundry: Hookups Only, Inside Room, Upper Level
    Features
    • Flooring: Wood, Other
    • Has basement: No
    • Number of fireplaces: 1
    • Fireplace features: Family Room
    Interior area
    • Total structure area: 1,692
    • Total interior livable area: 1,692 sqft

    Property

    Parking
    • Total spaces: 2
    • Parking features: Attached, Garage Door Opener, Guest, Paved
    • Attached garage spaces: 2
    • Has uncovered spaces: Yes
    Features
    • Levels: Two
    • Stories: 2
    • Pool features: Above Ground, Community, Fenced
    • Spa features: In Ground
    Lot
    • Size: 1,563 Square Feet
    • Features: Low Maintenance, Zero Lot Line
    Details
    • Parcel number: 0033260330
    • Special conditions: Standard

    Construction

    Type & style
    • Home type: SingleFamily
    • Property subtype: Single Family Residence
    Materials
    • Frame, Stucco, Wood
    • Foundation: Slab
    • Roof: Tile
    Condition
    • Year built: 2006

    Utilities & green energy

    • Electric: 220 Volts in Kitchen, 220 Volts in Laundry
    • Sewer: Public Sewer
    • Water: Public
    • Utilities for property: Public

    Community & HOA

    Community
    • Security: Carbon Monoxide Detector(s), Double Strapped Water Heater, Smoke Detector(s)
    HOA
    • Has HOA: Yes
    • Amenities included: Barbecue, Park, Playground, Pool, Spa/Hot Tub
    • Services included: Common Areas, Maintenance Grounds, Pool
    • HOA fee: $248 monthly
    • HOA name: Providence Walk
    • HOA phone: 925-743-3080
    Location
    • Region: Fairfield

    Financial & listing details

    • Price per square foot: $289/sqft
    • Tax assessed value: $288,066
    • Annual tax amount: $3,322
    • Date on market: 4/25/2025
    • Road surface type: Paved

    Price history

    DateEventPrice
    7/22/2025Sold$489,000$289/sqft
    Source: BAREIS #325037408 Report a problem
    5/29/2025Pending sale$489,000$289/sqft
    Source: BAREIS #325037408 Report a problem
    4/25/2025Listed for sale$489,000+108.1%$289/sqft
    Source: BAREIS #325037408 Report a problem
    6/4/2014Sold$235,000+2.6%$139/sqft
    Source: Public Record Report a problem
    4/24/2014Pending sale$229,000$135/sqft
    Source: 3L GROUPS, INC. #21408124 Report a problem
    4/19/2014Listed for sale$229,000+77.5%$135/sqft
    Source: 3L GROUPS, INC. #21408124 Report a problem
    9/13/2011Sold$129,000-0.7%$76/sqft
    Source: Public Record Report a problem
    7/21/2011Price change$129,900-7.1%$77/sqft
    Source: Team 1 Realty #21105321 Report a problem
    6/25/2011Price change$139,900-9.7%$83/sqft
    Source: Team 1 Realty #21105321 Report a problem
    5/4/2011Price change$154,900-3.1%$92/sqft
    Source: Team 1 Realty #21105321 Report a problem
    4/1/2011Price change$159,900-5.9%$95/sqft
    Source: Team 1 Realty #21105321 Report a problem
    3/3/2011Listed for sale$169,900-50.6%$100/sqft
    Source: foreclosure.com Report a problem
    1/11/2011Sold$343,853-15.9%$203/sqft
    Source: Public Record Report a problem
    12/29/2006Sold$409,000$242/sqft
    Source: Public Record Report a problem

    Public tax history

    YearProperty taxesTax assessment
    2025$3,322 +0.1%$288,066 +2%
    2024$3,319 +3.1%$282,419 +2%
    2023$3,218 +1.3%$276,882 +2%
    2022$3,177 +1.1%$271,454 +2%
    2021$3,144 +2.5%$266,132 +1%
    2020$3,068 +2.4%$263,404 +2%
    2019$2,995 -2.8%$258,240 +2%
    2018$3,082 +4.7%$253,178 +2%
    2017$2,943 +1%$248,214 +2%
    2016$2,915 +6.3%$243,348 +1.5%
    2015$2,743 +67.9%$239,694 +81.3%
    2014$1,634 $132,178 +0.5%
    2013-- $131,580 +2%
    2012-- $129,000 -9.2%
    2011-- $142,000 -20.7%
    2010-- $179,000 -4.8%
    2009-- $188,000 -27.7%
    2008-- $260,000 -36.4%
    2007-- $408,900
    Find assessor info on the county website

    Neighborhood: 94533

    Nearby schools

    GreatSchools rating
    Get a cash offer in 3 minutes
    Find out how much your home could sell for in as little as 3 minutes with a no-obligation cash offer.
    Estimated market value
    $493,800
    Get a cash offer in 3 minutes
    Find out how much your home could sell for in as little as 3 minutes with a no-obligation cash offer.
    Estimated market value
    $493,800