Skip main navigation
Off market
  • $1,143,200

    1606 Cheyenne Dr, Richardson, TX 75080

    4beds
    3,665sqft
    SingleFamily
    Built in 1978
    0.28 Acres Lot
    $1,143,200 Zestimate®
    $312/sqft
    $5,194 Estimated rent

    Home value

    $1,143,200

    $1.03M - $1.28M

    $5,194/mo

    Zestimate® history
    Loading
    Loading...

    Owner options

    List your home for rent

    $5,194/mo

    Rent Zestimate®

    Find your next renter with Zillow Rental Manager. Plus, with online applications, you can quickly screen prospective tenants – for free.

    Learn more

    $5,194/mo

    Rent Zestimate®

    Refinance and save

    $7,764/mo

    Est. payment

    Refinancing to a lower rate could help reduce your monthly payments and save thousands over the life of the loan.

    See today's rates

    $7,764/mo

    Est. payment

    Explore your selling options

    Work with a Zillow partner agent

    Leverage their expertise and Zillow's premium Showcase listings to get your home seen by more buyers.

    Get started

    List with your own agent

    Get your home in front of millions of buyers by listing it on Zillow.

    Learn how to do it

    Sell it yourself

    Take full control of how buyers see your home on Zillow by listing For Sale by Owner (FSBO).

    List your home

    What's special

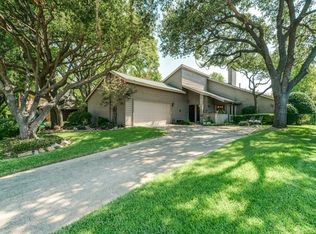
    A stunning, sleek and contemporary one-story home that has been updated to perfection! Expansive renovation included doors, windows, floors, roof, HVAC and beautifully updated kitchen and baths. Large double doors open up into light and bright foyer and lead into the spacious dining room. Kitchen features extensive counter space and storage with two dishwashers and a double oven, Wolf range, a pot filler, and upscale appliances! Stylish family room has wet bar, gas fireplace, skylights, and large windows overlooking the pool. Game room is accented with wood decorative wall treatment and has an extra storage closet. Generous sized master suite has seating area, skylights and a door that leads directly to the outdoor spa! The master bath features an oversized separate walk-in shower with upgraded double vanities and a large walk-in closet! Office has built-in desk and cabinets, could be used as a 5th bedroom with a walk-in closet. Also, has split bedrooms! Outside, an open patio surrounds a sparkling pool and spa with views of the creek. Highly rated RISD high school and elementary that is only a block away!

    This property is off market, which means it's not currently listed for sale or rent on Zillow. This may be different from what's available on other websites or public sources.

    Facts & features

    Interior

    Bedrooms & bathrooms
    • Bedrooms: 4
    • Bathrooms: 3
    • Full bathrooms: 3
    Heating
    • Forced air, Heat pump, Gas
    Cooling
    • Central
    Appliances
    • Included: Dishwasher, Dryer, Freezer, Garbage disposal, Microwave, Range / Oven, Refrigerator, Washer
    Features
    • Decorative Lighting, Plantation Shutters, Window Coverings
    • Flooring: Tile, Carpet, Hardwood
    • Basement: None
    • Has fireplace: Yes
    Interior area
    • Structure area source: Appraiser
    • Total interior livable area: 3,665 sqft

    Property

    Parking
    • Total spaces: 3
    • Parking features: Garage - Attached
    Features
    • Exterior features: Stucco
    • Has spa: Yes
    • Fencing: Metal
    Lot
    • Size: 0.28 Acres
    • Features: Some Trees, Adjacent to Greenbelt, Interior Lot, Subdivision, Creek, Landscaped, Greenbelt
    Details
    • Parcel number: 42130600140270000
    • Other equipment: Cooktop - Gas, Drop in Range/Oven - Gas, Disposal, Oven-Electric, Plumbed For Gas in Kitchen, Indoor Grill

    Construction

    Type & style
    • Home type: SingleFamily
    • Architectural style: Traditional
    Materials
    • Frame
    • Foundation: Slab
    • Roof: Composition
    Condition
    • Year built: 1978

    Utilities & green energy

    • Utilities for property: City Sewer, City Water, Sidewalk, Concrete, Curbs

    Community & HOA

    Community
    • Security: Burglar
    Location
    • Region: Richardson

    Financial & listing details

    • Price per square foot: $312/sqft
    • Tax assessed value: $770,000
    • Annual tax amount: $5,850

    Price history

    DateEventPrice
    3/23/2019Listing removed$589,000$161/sqft
    Source: Ebby Halliday Realtors #14028901 Report a problem
    3/18/2019Pending sale$589,000$161/sqft
    Source: Ebby Halliday, REALTORS #14028901 Report a problem
    2/25/2019Listed for sale$589,000-1.8%$161/sqft
    Source: Ebby Halliday, REALTORS #14028901 Report a problem
    1/25/2019Listing removed$599,900$164/sqft
    Source: Ebby Halliday Realtors #13958945 Report a problem
    1/10/2019Price change$599,900-4%$164/sqft
    Source: Ebby Halliday Realtors #13958945 Report a problem
    8/16/2018Price change$625,000-6%$171/sqft
    Source: Ebby Halliday Realtors #13750247 Report a problem
    4/5/2018Price change$665,000-1.5%$181/sqft
    Source: Ebby Halliday, REALTORS #13750247 Report a problem
    3/21/2018Price change$675,000-2.9%$184/sqft
    Source: Ebby Halliday, REALTORS #13750247 Report a problem
    1/2/2018Listed for sale$695,000-10.3%$190/sqft
    Source: Ebby Halliday, REALTORS #13750247 Report a problem
    11/15/2017Listing removed$775,000$211/sqft
    Source: Ebby Halliday, REALTORS #13672644 Report a problem
    8/15/2017Listed for sale$775,000$211/sqft
    Source: Ebby Halliday, REALTORS #13672644 Report a problem

    Public tax history

    YearProperty taxesTax assessment
    2025$5,850 -1.3%$770,000 -2.3%
    2024$5,926 +5.6%$788,070 +12.6%
    2023$5,612 +2.8%$700,000 -1.1%
    2022$5,461 +1.7%$707,510 +22.2%
    2021$5,371 -2.5%$579,120
    2020$5,511 +12.9%$579,120
    2019$4,879 +7.6%$579,120
    2018$4,534 -29.1%$579,120 +25.8%
    2017$6,396 +4.4%$460,280 +6.3%
    2016$6,124 +8%$433,160 +3.6%
    2015$5,668 $418,160 +19.5%
    2014$5,668 $349,990
    2013-- --
    2012-- --
    2011-- --
    2010-- --
    2009-- --
    2008-- --
    2007-- --
    2005-- --
    2004-- --
    2003-- --
    2002-- --
    2001-- --
    Find assessor info on the county website

    Neighborhood: J. J. Pearce

    Nearby schools

    GreatSchools rating
    Schools provided by the listing agent
    • Elementary: Mohawk
    • Middle: Richardson North
    • High: Pearce
    • District: Richardson ISD

    Source: The MLS. This data may not be complete. We recommend contacting the local school district to confirm school assignments for this home.

    Get a cash offer in 3 minutes
    Find out how much your home could sell for in as little as 3 minutes with a no-obligation cash offer.
    Estimated market value
    $1,143,200
    Get a cash offer in 3 minutes
    Find out how much your home could sell for in as little as 3 minutes with a no-obligation cash offer.
    Estimated market value
    $1,143,200