Welcome to this beautifully updated 4-bedroom, 3-bathroom home offering 2,200 square feet of thoughtfully designed living space in one of Lewisville's most sought-after neighborhoods! This home checks all the boxes with major upgrades already completed for peace of mind and modern living.
Enjoy the confidence of a brand-new breaker box brought up to 2025 electrical standards, a new roof, and new energy-efficient windows throughout. The HVAC system is under 10 years old, and the home was professionally zoned for optimal climate control and comfort.
The kitchen is a chef’s dream, featuring a 6-burner gas stove and a premium GE Café double oven—including a stylish French-door upper oven and spacious lower oven. The master bathroom has updated plumbing, adding to the home's long-term value and functionality.
With tasteful finishes, thoughtful updates, and a prime location near schools, parks, shopping, and major commuting routes, this home is truly move-in ready and waiting for you!
Sold
Price Unknown
1606 Clarendon Dr, Lewisville, TX 75067
4beds
2,212sqft
Single Family Residence
Built in 1986
7,492 Square Feet Lot
$404,800 Zestimate®
$--/sqft
$3,054 Estimated rent
Home value
$404,800
$381,000 - $429,000
$3,054/mo
Zestimate® history
Owner options
List your home for rent
$3,054/mo
Rent Zestimate®
Find your next renter with Zillow Rental Manager. Plus, with online applications, you can quickly screen prospective tenants – for free.
$3,054/mo
Rent Zestimate®
Refinance and save
Refinancing to a lower rate could help reduce your monthly payments and save thousands over the life of the loan.
Explore your selling options
Work with a Zillow partner agent
Leverage their expertise and Zillow's premium Showcase listings to get your home seen by more buyers.
Get startedList with your own agent
Get your home in front of millions of buyers by listing it on Zillow.
Learn how to do itSell it yourself
Take full control of how buyers see your home on Zillow by listing For Sale by Owner (FSBO).
List your homeWhat's special
Zillow last checked:
Listing updated:
Listed by:
Shelby Cobb 0821823 214-384-6024,
Real Sense Real Estate 817-264-7325
Bought with:
Niki Barnes
Keller Williams Realty
Source: NTREIS,MLS#: 20940882
Facts & features
Interior
Bedrooms & bathrooms
- Bedrooms: 4
- Bathrooms: 3
- Full bathrooms: 2
- 1/2 bathrooms: 1
Primary bedroom
- Features: En Suite Bathroom, Walk-In Closet(s)
- Level: First
- Dimensions: 18 x 12
Bedroom
- Level: Second
- Dimensions: 11 x 10
Bedroom
- Level: Second
- Dimensions: 11 x 10
Bedroom
- Level: Second
- Dimensions: 11 x 11
Dining room
- Level: First
- Dimensions: 10 x 10
Game room
- Features: Ceiling Fan(s)
- Level: Second
- Dimensions: 16 x 13
Kitchen
- Features: Built-in Features, Eat-in Kitchen, Galley Kitchen, Granite Counters, Pantry, Walk-In Pantry
- Level: First
- Dimensions: 23 x 7
Living room
- Features: Built-in Features, Ceiling Fan(s), Fireplace
- Level: First
- Dimensions: 19 x 14
Heating
- Zoned
Cooling
- Zoned
Appliances
- Included: Built-In Gas Range, Double Oven, Dishwasher, Gas Cooktop, Disposal, Microwave
- Laundry: Laundry in Utility Room
Features
- Built-in Features, Double Vanity, Eat-in Kitchen, Granite Counters, Walk-In Closet(s)
- Windows: Window Coverings
- Has basement: No
- Number of fireplaces: 1
- Fireplace features: Family Room, Living Room, Masonry
Interior area
- Total interior livable area: 2,212 sqft
Property
Parking
- Total spaces: 4
- Parking features: Alley Access, Garage, Garage Faces Rear
- Attached garage spaces: 2
- Carport spaces: 2
- Covered spaces: 4
Features
- Levels: Two
- Stories: 2
- Patio & porch: Covered
- Exterior features: Private Yard
- Pool features: None
- Fencing: Back Yard,Fenced
Lot
- Size: 7,492 Square Feet
- Features: Corner Lot
Details
- Parcel number: R67864
Construction
Type & style
- Home type: SingleFamily
- Architectural style: Detached
- Property subtype: Single Family Residence
Materials
- Brick
Condition
- Year built: 1986
Utilities & green energy
- Sewer: Public Sewer
- Water: Public
- Utilities for property: Electricity Available, Sewer Available, Water Available
Community & HOA
Community
- Subdivision: Lewisville Valley 4
HOA
- Has HOA: No
Location
- Region: Lewisville
Financial & listing details
- Tax assessed value: $444,777
- Annual tax amount: $7,411
- Date on market: 5/22/2025
- Cumulative days on market: 308 days
- Electric utility on property: Yes
Price history
| Date | Event | Price |
|---|---|---|
| 3/26/2026 | Sold | -- |
Source: NTREIS #20940882 Report a problem | ||
| 11/22/2025 | Contingent | $415,990$188/sqft |
Source: NTREIS #20940882 Report a problem | ||
| 11/5/2025 | Price change | $415,990-3%$188/sqft |
Source: NTREIS #20940882 Report a problem | ||
| 10/27/2025 | Price change | $429,000-0.2%$194/sqft |
Source: NTREIS #20940882 Report a problem | ||
| 10/8/2025 | Price change | $429,8000%$194/sqft |
Source: NTREIS #20940882 Report a problem | ||
| 9/17/2025 | Price change | $429,900-8.5%$194/sqft |
Source: NTREIS #20940882 Report a problem | ||
| 9/2/2025 | Price change | $469,900-1.3%$212/sqft |
Source: NTREIS #20940882 Report a problem | ||
| 8/11/2025 | Price change | $475,900-2.9%$215/sqft |
Source: NTREIS #20940882 Report a problem | ||
| 7/13/2025 | Price change | $489,9000%$221/sqft |
Source: NTREIS #20940882 Report a problem | ||
| 6/20/2025 | Price change | $490,000-1.8%$222/sqft |
Source: NTREIS #20940882 Report a problem | ||
| 5/22/2025 | Listed for sale | $499,000$226/sqft |
Source: NTREIS #20940882 Report a problem | ||
| 4/12/1999 | Sold | -- |
Source: Public Record Report a problem | ||
| 2/12/1998 | Sold | -- |
Source: Public Record Report a problem | ||
Public tax history
| Year | Property taxes | Tax assessment |
|---|---|---|
| 2025 | $16,362 -3.5% | $444,777 +3.7% |
| 2024 | $16,957 +2.5% | $428,851 -6.3% |
| 2023 | $16,543 +122.3% | $457,717 +16.7% |
| 2022 | $7,442 +17.2% | $392,180 +22.7% |
| 2021 | $6,347 +2.5% | $319,753 +4.1% |
| 2020 | $6,194 +13.2% | $307,286 +1.2% |
| 2019 | $5,470 -60.2% | $303,582 +15.4% |
| 2018 | $13,731 +225.4% | $263,058 +10% |
| 2017 | $4,220 | $239,144 +10% |
| 2016 | $4,220 +11.3% | $217,404 +10% |
| 2015 | $3,792 | $197,640 +7.6% |
| 2014 | $3,792 | $183,685 +5.6% |
| 2013 | $3,792 | $174,018 +1.3% |
| 2012 | -- | $171,782 +2.8% |
| 2011 | -- | $167,130 +6.8% |
| 2010 | -- | $156,516 +0.2% |
| 2009 | -- | $156,224 -1.9% |
| 2007 | -- | $159,225 +0.9% |
| 2006 | $3,637 +2.7% | $157,802 +2.6% |
| 2005 | $3,543 | $153,856 -1.7% |
| 2004 | -- | $156,447 -6.4% |
| 2003 | -- | $167,159 +2.6% |
| 2002 | -- | $162,909 +4.3% |
| 2001 | -- | $156,235 |
Find assessor info on the county website
Neighborhood: Lewisville Valley
Nearby homes
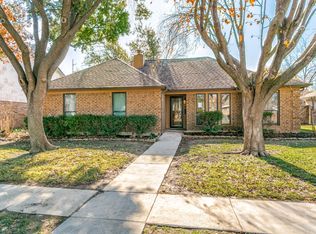
- $--3 bd2 ba2k sqft1610 Clarendon Dr, Lewisville, TX 75067Sold
- $377,1003 bd2 ba1.9k sqft1602 Clarendon Dr, Lewisville, TX 75067Off Market
- $383,1004 bd3 ba1.9k sqft1666 Clarendon Dr, Lewisville, TX 75067Off Market
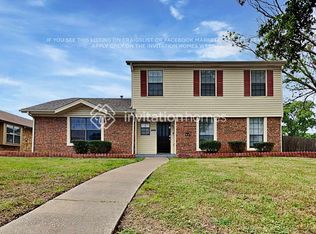
- $358,9003 bd1 ba1.9k sqft1614 Clarendon Dr, Lewisville, TX 75067Off Market
- $395,9003 bd1 ba2.2k sqft1605 Clydesdale Dr, Lewisville, TX 75067Off Market
- $370,6003 bd1 ba2.2k sqft1609 Clydesdale Dr, Lewisville, TX 75067Off Market
- $406,3003 bd2 ba1.9k sqft1601 Clydesdale Dr, Lewisville, TX 75067Off Market
- $--4 bd3 ba2.2k sqft569 Calvert Ct, Lewisville, TX 75067Sold
Nearby schools
GreatSchools rating
- 6/10Degan Elementary SchoolGrades: PK-5Distance: 0.1 mi
- 2/10Huffines Middle SchoolGrades: 6-8Distance: 0.6 mi
- 3/10Lewisville High SchoolGrades: 9-12Distance: 1.1 mi
Schools provided by the listing agent
- Elementary: Degan
- Middle: Huffines
- High: Lewisville
- District: Lewisville ISD
Source: NTREIS. This data may not be complete. We recommend contacting the local school district to confirm school assignments for this home.
Get a cash offer in 3 minutes
Find out how much your home could sell for in as little as 3 minutes with a no-obligation cash offer.
Estimated market value
$404,800
Get a cash offer in 3 minutes
Find out how much your home could sell for in as little as 3 minutes with a no-obligation cash offer.
Estimated market value
$404,800
- Texas
- Denton County
- Lewisville
- 75067
- Lewisville Valley
- 1606 Clarendon Dr
