Your UNIQUE opportunity to own this largest and premium model of 4bd and 2.5 bathrooms hilltop home! Located in a quiet cul-de-sac of the sought-after Richmond Country Club Vista community. San Pablo Bay views and huge open green field from the windows of 3 bedrooms and one gorgeous Primary Suite w/ separated Shower and an extra large bath Tub plus a super spacious Walking closet. Ample natural daylights and plenty visitor parking spaces. Newly installed electronic Smart lock, brand new Ring system, professionally textured and painted entire house and garage with 4 tall storage cabinets and one extra outdoor shed. Refurbished all cabinets, a new refrigerator, gas stove, upgraded w/ a brand new 50 GL water heater, all bathrooms w/ contemporary LED lights fixtures, mirrors and bath fixtures. Excellent floor plan offers ideal space for any size of family. Immediately move-in condition. NO maintenance needed for garden, lowest HOA fee w/the biggest model in this serene neighborhood. Close to retails & Grocery. Easy access to I580/I80, Hill Top Mall, schools, and Golf Country Club.
Sold for $785,000
$785,000
1606 Daisy Ct, Richmond, CA 94806
4beds
1,714sqft
Residential, Single Family Residence
Built in 2000
2,625 Square Feet Lot
$740,300 Zestimate®
$458/sqft
$3,932 Estimated rent
Home value
$740,300
$666,000 - $829,000
$3,932/mo
Zestimate® history
Owner options
List your home for rent
$3,932/mo
Rent Zestimate®
Find your next renter with Zillow Rental Manager. Plus, with online applications, you can quickly screen prospective tenants – for free.
$3,932/mo
Rent Zestimate®
Refinance and save
$5,134/mo
Est. payment
Refinancing to a lower rate could help reduce your monthly payments and save thousands over the life of the loan.
$5,134/mo
Est. payment
Explore your selling options
Work with a Zillow partner agent
Leverage their expertise and Zillow's premium Showcase listings to get your home seen by more buyers.
Get startedList with your own agent
Get your home in front of millions of buyers by listing it on Zillow.
Learn how to do itSell it yourself
Take full control of how buyers see your home on Zillow by listing For Sale by Owner (FSBO).
List your homeWhat's special
Zillow last checked:
Listing updated:
Listed by:
Melynda Yun Li DRE #01926785 510-918-8989,
Garth Realty
Bought with:
Nuren Baral, DRE #02116981
Kingship Realty Group
Source: Bay East AOR,MLS#: 41084754
Facts & features
Interior
Bedrooms & bathrooms
- Bedrooms: 4
- Bathrooms: 3
- Full bathrooms: 2
- Partial bathrooms: 1
Rooms
- Room types: 4 Bedrooms, Primary Bedrm Suite - 1, Attic
Kitchen
- Features: 220 Volt Outlet, Breakfast Bar, Counter - Stone, Dishwasher, Eat In Kitchen, Garbage Disposal, Gas Range/Cooktop, Pantry, Refrigerator, Updated Kitchen
Heating
- Forced Air, Fireplace(s)
Cooling
- None
Appliances
- Included: Dishwasher, Gas Range, Refrigerator
- Laundry: Hookups Only, In Garage
Features
- Breakfast Bar, Pantry, Updated Kitchen
- Flooring: Tile, Engineered Wood
- Doors: Mirrored Closet Door(s)
- Windows: Window Coverings
- Number of fireplaces: 1
- Fireplace features: Gas Starter, Master Bedroom, See Remarks
Interior area
- Total structure area: 1,714
- Total interior livable area: 1,714 sqft
Property
Parking
- Total spaces: 2
- Parking features: Garage Door Opener
- Attached garage spaces: 2
Features
- Levels: Two
- Stories: 2
- Patio & porch: Patio
- Pool features: None
Lot
- Size: 2,625 Square Feet
- Features: Level, Back Yard, Front Yard, Side Yard
Details
- Parcel number: 4055700530
- Special conditions: Standard
- Other equipment: See Remarks, Irrigation Equipment
Construction
Type & style
- Home type: SingleFamily
- Architectural style: Contemporary
- Property subtype: Residential, Single Family Residence
Materials
- Stucco
- Roof: Tile
Condition
- Existing
- New construction: No
- Year built: 2000
Utilities & green energy
- Electric: No Solar, 220 Volts in Kitchen
- Utilities for property: Cable Available, Cable Connected, Internet Available, Individual Electric Meter, Individual Gas Meter
Community & HOA
Community
- Security: Carbon Monoxide Detector(s), Double Strapped Water Heater, Secured Access, Security Fence
- Subdivision: Hilltop
HOA
- Has HOA: Yes
- Amenities included: Golf Course, Electricity, Park, See Remarks
- Services included: Common Area Maint, Management Fee, Other, Maintenance Grounds
- HOA fee: $145 monthly
- HOA name: Country Club Vista
- HOA phone: 800-428-5588
Location
- Region: Richmond
Financial & listing details
- Price per square foot: $458/sqft
- Tax assessed value: $620,113
- Annual tax amount: $11,531
- Price range: $785K - $785K
- Date on market: 2/5/2025
- Listing agreement: Excl Right
- Listing terms: Cash,Conventional
- Electric utility on property: Yes
Price history
| Date | Event | Price |
|---|---|---|
| 2/27/2025 | Sold | $785,000+19.3%$458/sqft |
Source:  Bay East AOR #41084754 Report a problem Bay East AOR #41084754 Report a problem | ||
| 2/13/2025 | Pending sale | $658,000$384/sqft |
Source:  bridgeMLS/CCAR/Bay East AOR #41084754 Report a problem bridgeMLS/CCAR/Bay East AOR #41084754 Report a problem | ||
| 2/5/2025 | Listed for sale | $658,000+20.7%$384/sqft |
Source: bridgeMLS/CCAR/Bay East AOR #41084754 Report a problem | ||
| 2/28/2018 | Sold | $545,000+1.9%$318/sqft |
Source: Bay East AOR #40808720 Report a problem | ||
| 2/14/2018 | Pending sale | $535,000$312/sqft |
Source: Garth Realty #40808720 Report a problem | ||
| 2/10/2018 | Listed for sale | $535,000+14.3%$312/sqft |
Source: Garth Realty #40808720 Report a problem | ||
| 1/22/2016 | Sold | $468,000+38.5%$273/sqft |
Source: Public Record Report a problem | ||
| 10/29/2008 | Sold | $338,000-48.7%$197/sqft |
Source: Public Record Report a problem | ||
| 3/16/2006 | Sold | $659,000+85.9%$384/sqft |
Source: Public Record Report a problem | ||
| 5/18/2001 | Sold | $354,500$207/sqft |
Source: Public Record Report a problem | ||
Public tax history
| Year | Property taxes | Tax assessment |
|---|---|---|
| 2025 | $11,531 +2.2% | $620,113 +2% |
| 2024 | $11,285 +2.1% | $607,955 +2% |
| 2023 | $11,049 +1.3% | $596,035 +2% |
| 2022 | $10,902 -1.5% | $584,349 +2% |
| 2021 | $11,069 +3.6% | $572,892 +1% |
| 2020 | $10,680 +1.4% | $567,018 +2% |
| 2019 | $10,536 +12.1% | $555,900 +14.2% |
| 2018 | $9,400 +2.1% | $486,907 +2% |
| 2017 | $9,204 +21.3% | $477,360 +29.8% |
| 2016 | $7,587 +0.6% | $367,677 +1.5% |
| 2015 | $7,542 +7.4% | $362,155 +11.8% |
| 2014 | $7,019 | $324,000 +17% |
| 2013 | -- | $277,000 +5.5% |
| 2012 | -- | $262,500 -18.6% |
| 2011 | -- | $322,500 -0.8% |
| 2010 | -- | $325,000 -3.8% |
| 2009 | -- | $338,000 -21.7% |
| 2008 | -- | $431,500 -27% |
| 2007 | -- | $591,500 +44.1% |
| 2006 | -- | $410,619 +2% |
| 2005 | -- | $402,569 +2% |
| 2004 | -- | $394,676 +1.9% |
| 2003 | -- | $387,444 +2% |
| 2002 | -- | $379,848 +326.2% |
| 2001 | -- | $89,120 |
Find assessor info on the county website
Neighborhood: Hilltop District
Nearby homes
- $712,5004 bd2 ba1.7k sqft1606 S Daisy Ct, San Pablo, CA 94806Off Market
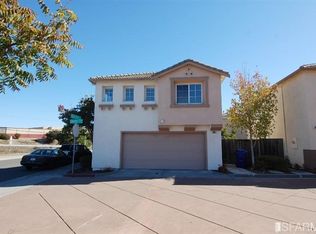
- $496,1803 bd2 ba1.4k sqft1604 Daisy Ct, Richmond, CA 94806Off Market
- $348,200-- bd-- ba-- sqftDiasy Ct, Richmond, CA 94806Off Market
- $683,4004 bd2 ba1.7k sqft1707 Larkspur Pl, Richmond, CA 94806Off Market
- $617,6003 bd2 ba1.4k sqft1705 Larkspur Pl, Richmond, CA 94806Off Market
- $718,2004 bd2 ba1.7k sqft1605 Daisy Ct, Richmond, CA 94806Off Market
- $715,1004 bd3 ba1.6k sqft1602 Daisy Ct, Richmond, CA 94806Off Market
- $634,6004 bd2 ba1.6k sqft1703 Larkspur Pl, Richmond, CA 94806Off Market
Nearby schools
GreatSchools rating
- 5/10Montalvin Manor Elementary SchoolGrades: K-8Distance: 0.2 mi
- 7/10Pinole Valley High SchoolGrades: 9-12Distance: 2.6 mi
- 3/10Pinole Middle SchoolGrades: 7-8Distance: 1.7 mi
Get a cash offer in 3 minutes
Find out how much your home could sell for in as little as 3 minutes with a no-obligation cash offer.
Estimated market value
$740,300
Get a cash offer in 3 minutes
Find out how much your home could sell for in as little as 3 minutes with a no-obligation cash offer.
Estimated market value
$740,300
Nearby cities
Nearby neighborhoods
Nearby zip codes
Other Richmond Topics
